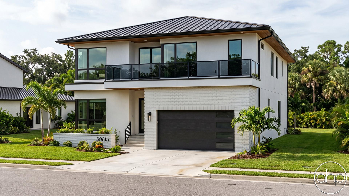
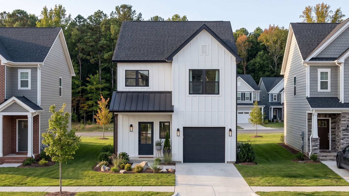
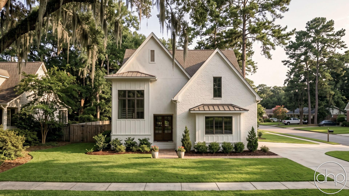
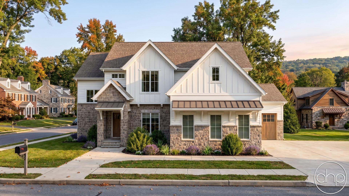
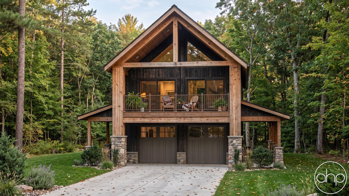
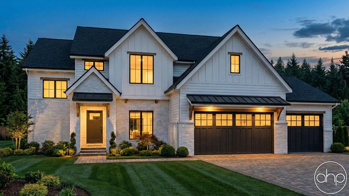
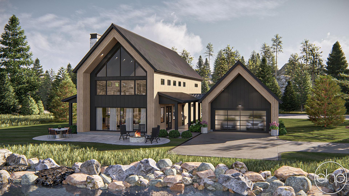
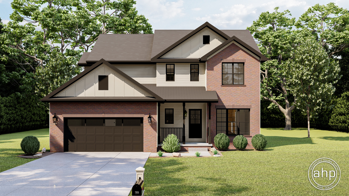
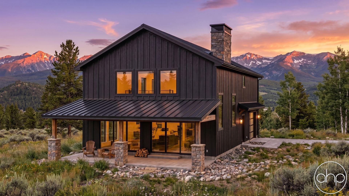
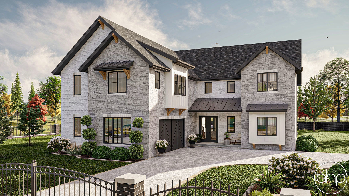
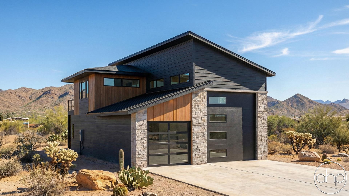
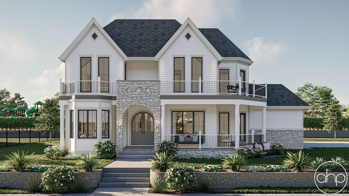
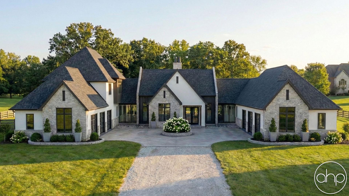
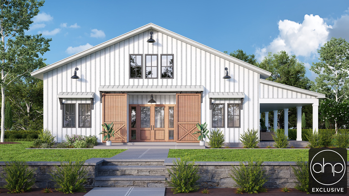
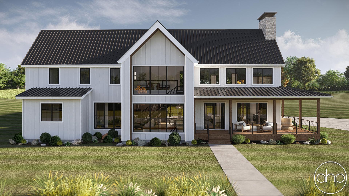
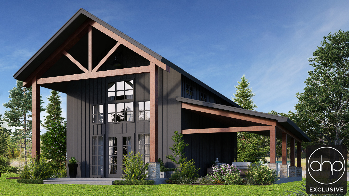
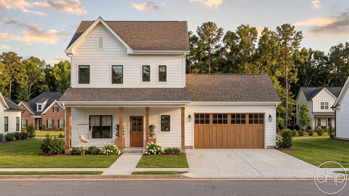
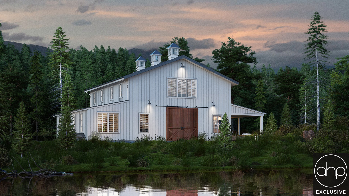
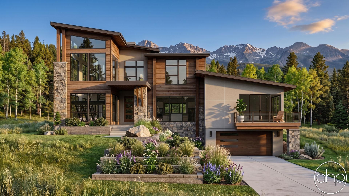
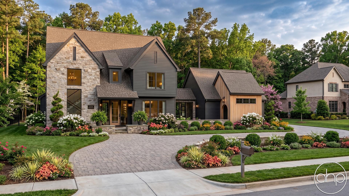
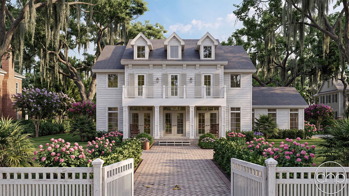
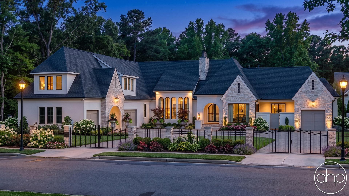
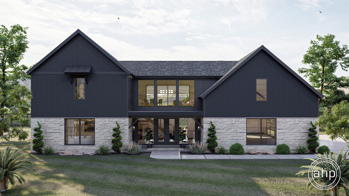
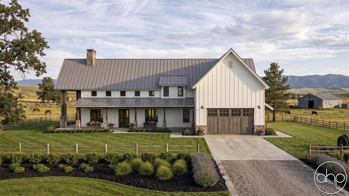
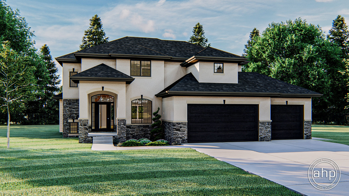
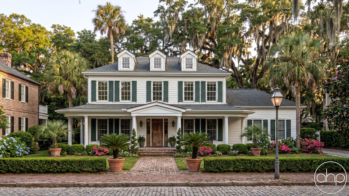
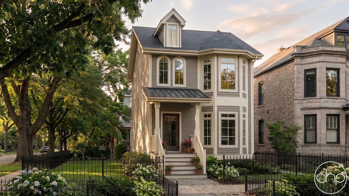
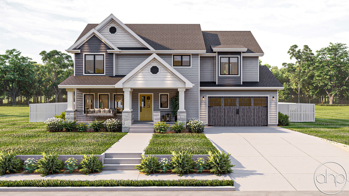
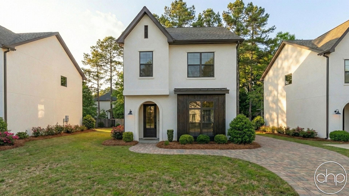
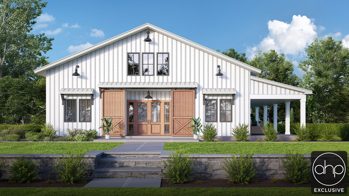
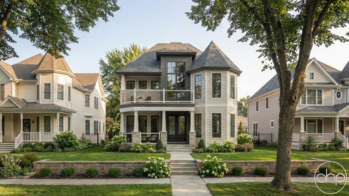
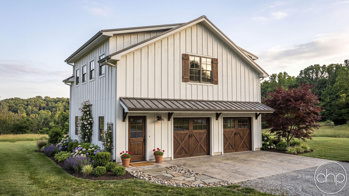
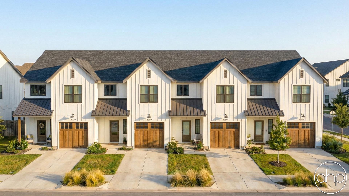
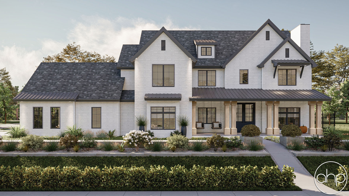
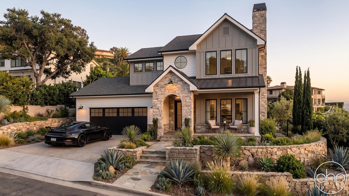
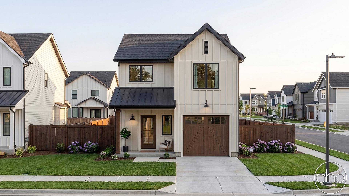
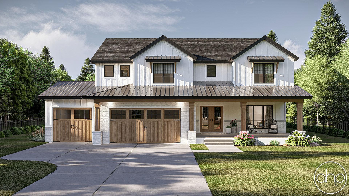
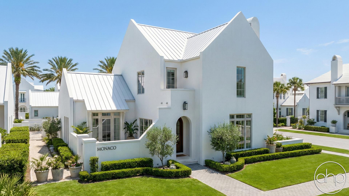
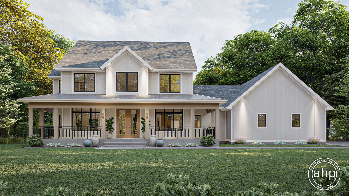
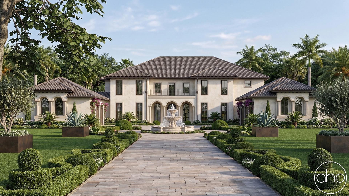
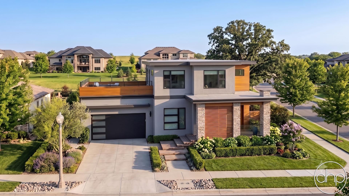
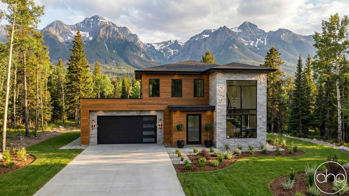
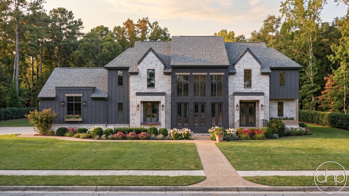
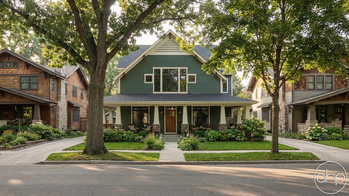
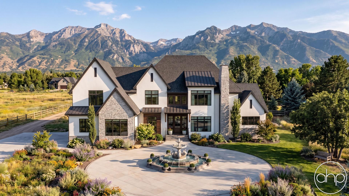
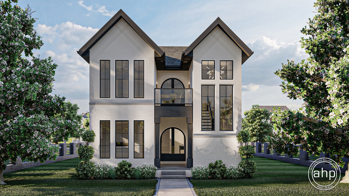
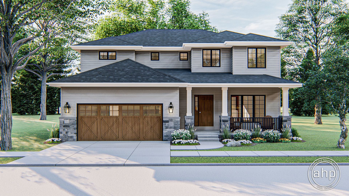
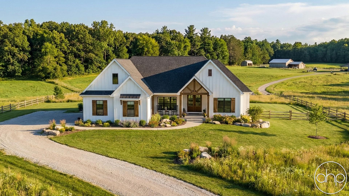
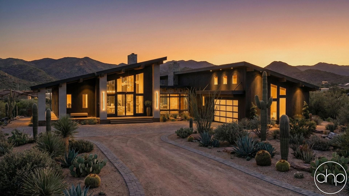
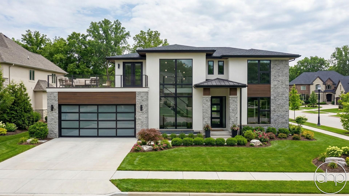
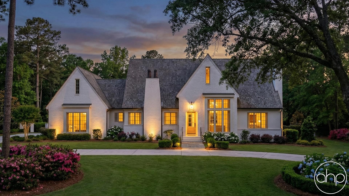
Two story house plans blend spacious living with smart vertical design, offering an ideal solution for growing families and those seeking defined spaces for work, rest and entertainment. These timeless floor plans typically range from 1,800 to 3,500+ square feet, maximizing living space while maintaining a reasonable footprint on your lot.
The main level usually features open-concept living areas, with the kitchen, dining room, and great room flowing together for easy entertaining. Many designs include a flex room that can serve as a home office or guest suite, plus a convenient powder room and mudroom near the garage entrance. The second floor creates natural separation between private and public spaces, with primary and secondary bedrooms, full bathrooms, and often a casual family loft or bonus room.
Modern two story homes embrace today's lifestyle needs with thoughtful features like drop zones for belongings, expanded kitchen islands for casual dining, and dedicated home workspaces. Popular amenities include primary suites with spa-like bathrooms, walk-in closets, and private balconies. Many plans now incorporate indoor-outdoor living through covered porches, deck options, and multiple access points to outdoor spaces.
The vertical architecture of two story plans offers distinct advantages: enhanced privacy, better views from upper windows, more efficient heating and cooling, and the ability to separate noisy and quiet activities between floors. These homes can accommodate larger families on smaller lots while still providing yard space for gardens, play areas, or outdoor entertaining.
Recent design trends in two story homes include first-floor primary suites, multi-generational living options, smart home technology integration, and energy-efficient features like stackable HVAC zones. Whether you prefer traditional layouts or contemporary open concepts, two story plans deliver the space and functionality modern families need while maintaining timeless curb appeal.