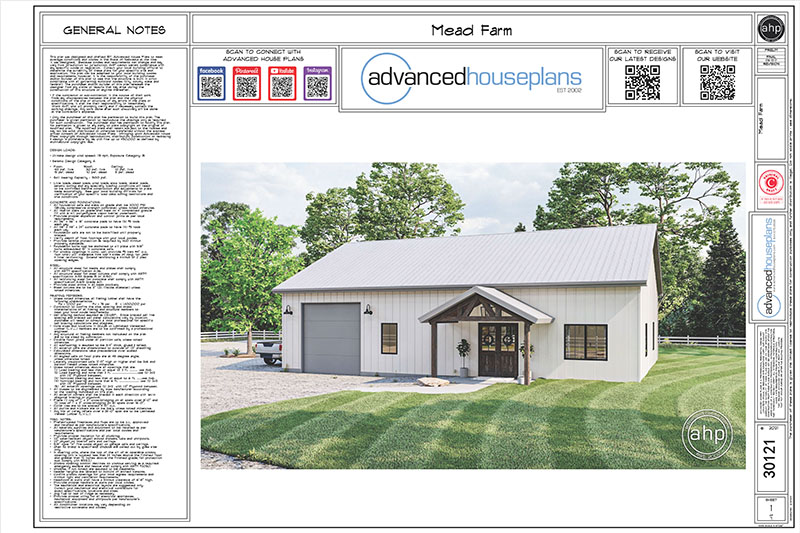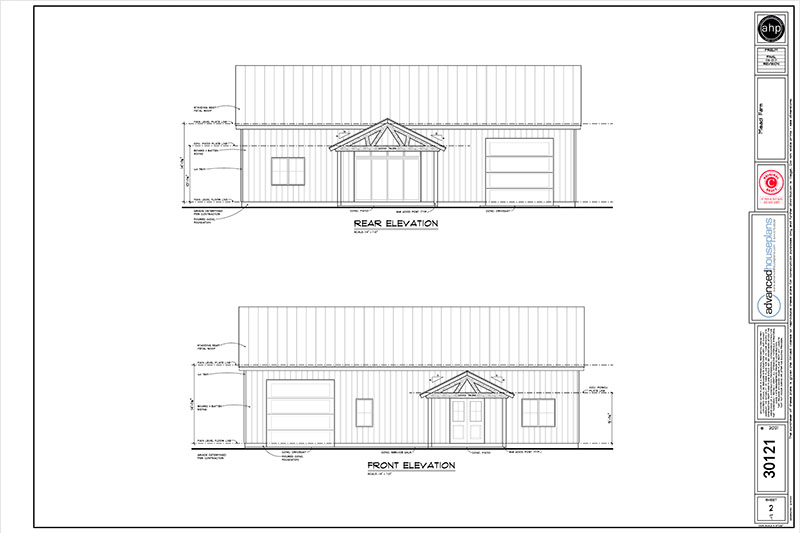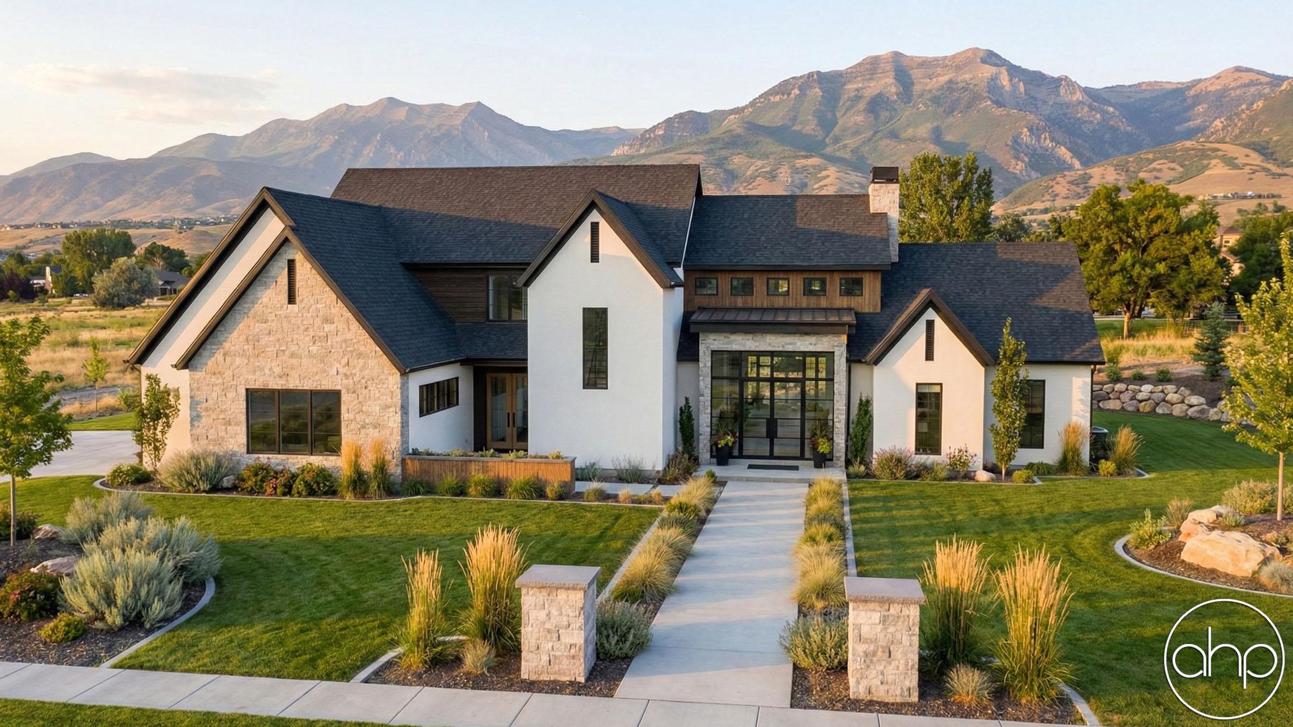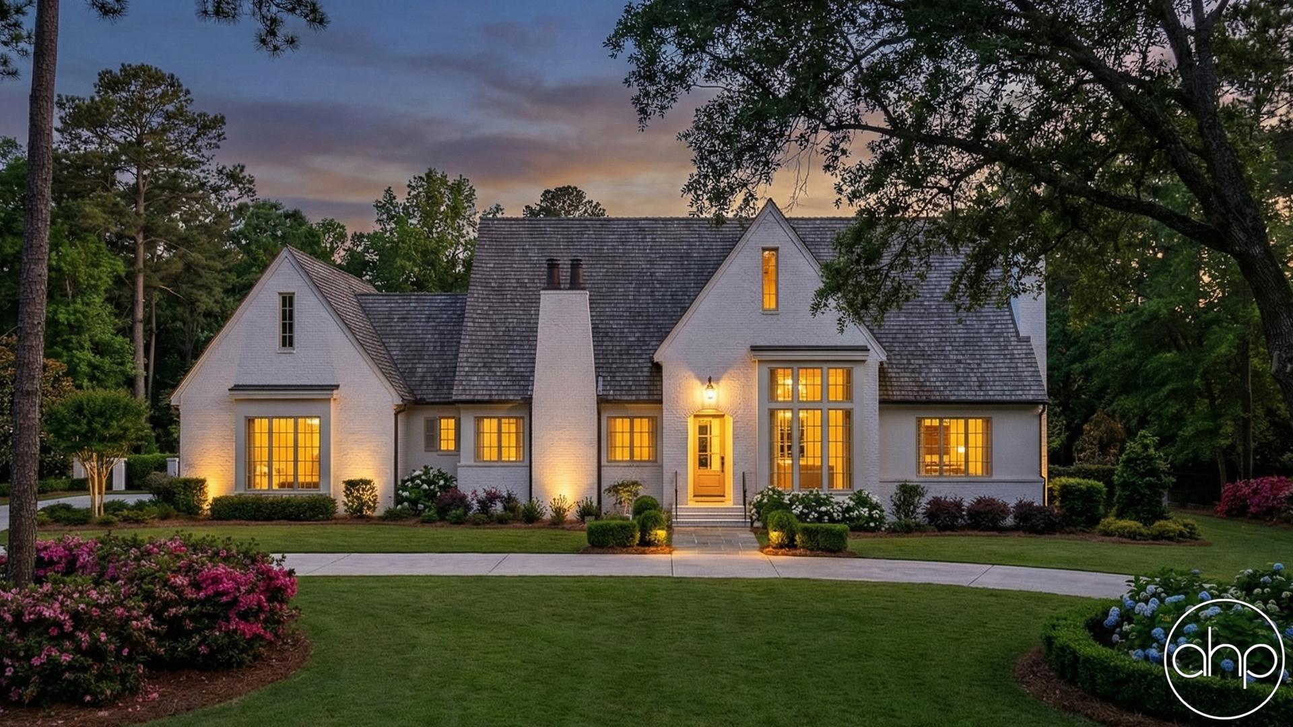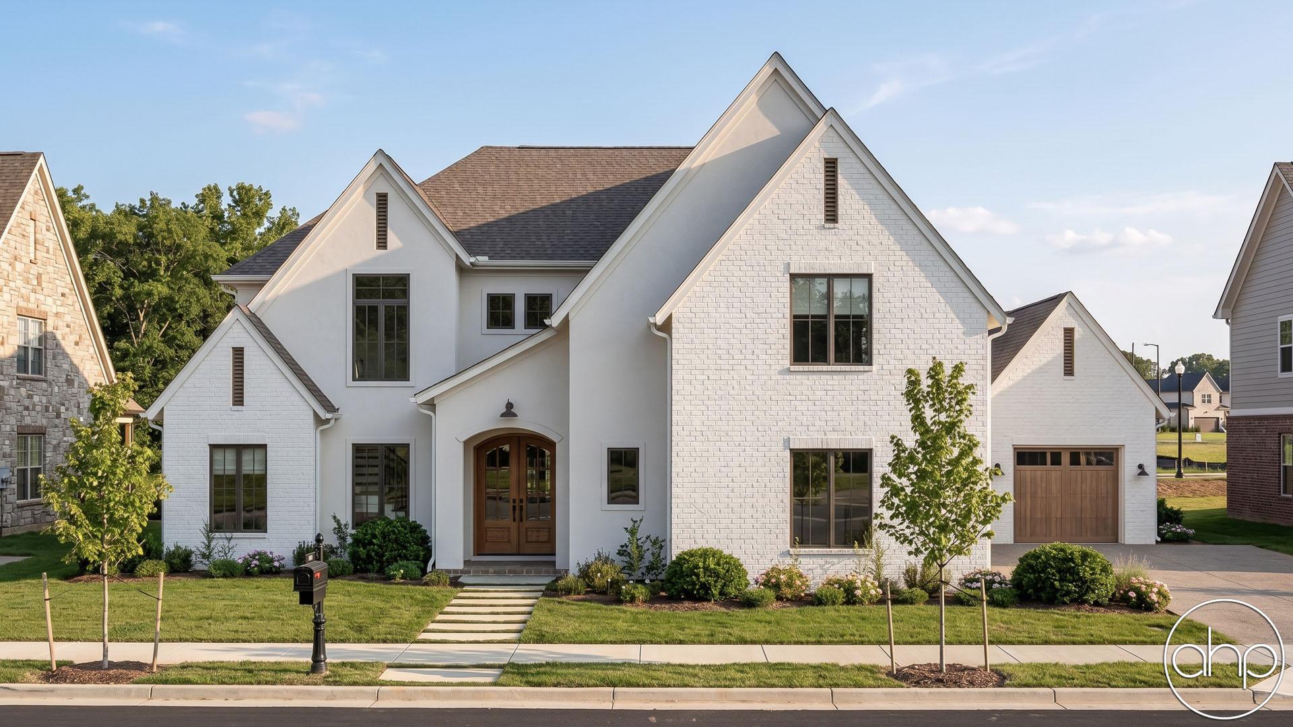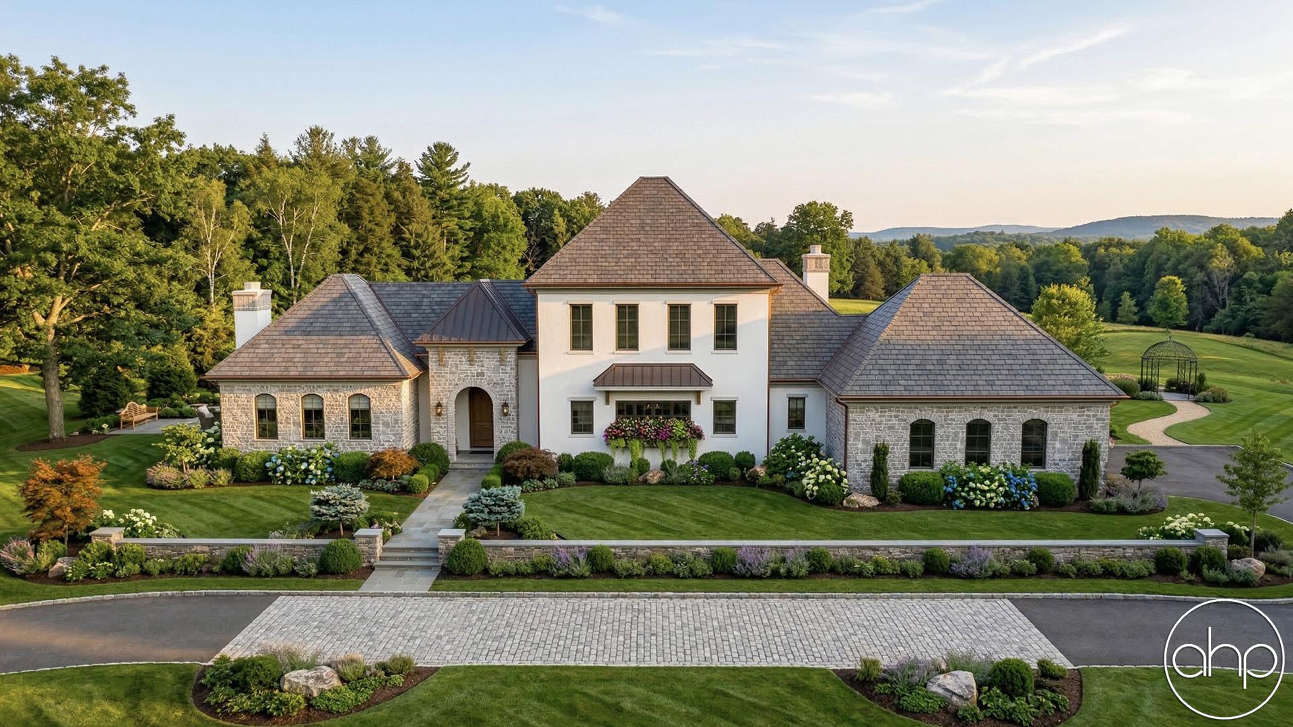
This luxurious 1.5-story modern cottage blends timeless cottage character with refined contemporary design. The exterior combines smooth stucco, warm wood siding, and thinset stone, creating a sophisticated mix of textures and natural materials. Steeply pitched rooflines add architectural drama and cottage charm, while the small covered front stoop provides a welcoming entrance. A side-load three-car garage preserves the home’s attractive street presence while providing generous parking and storage.
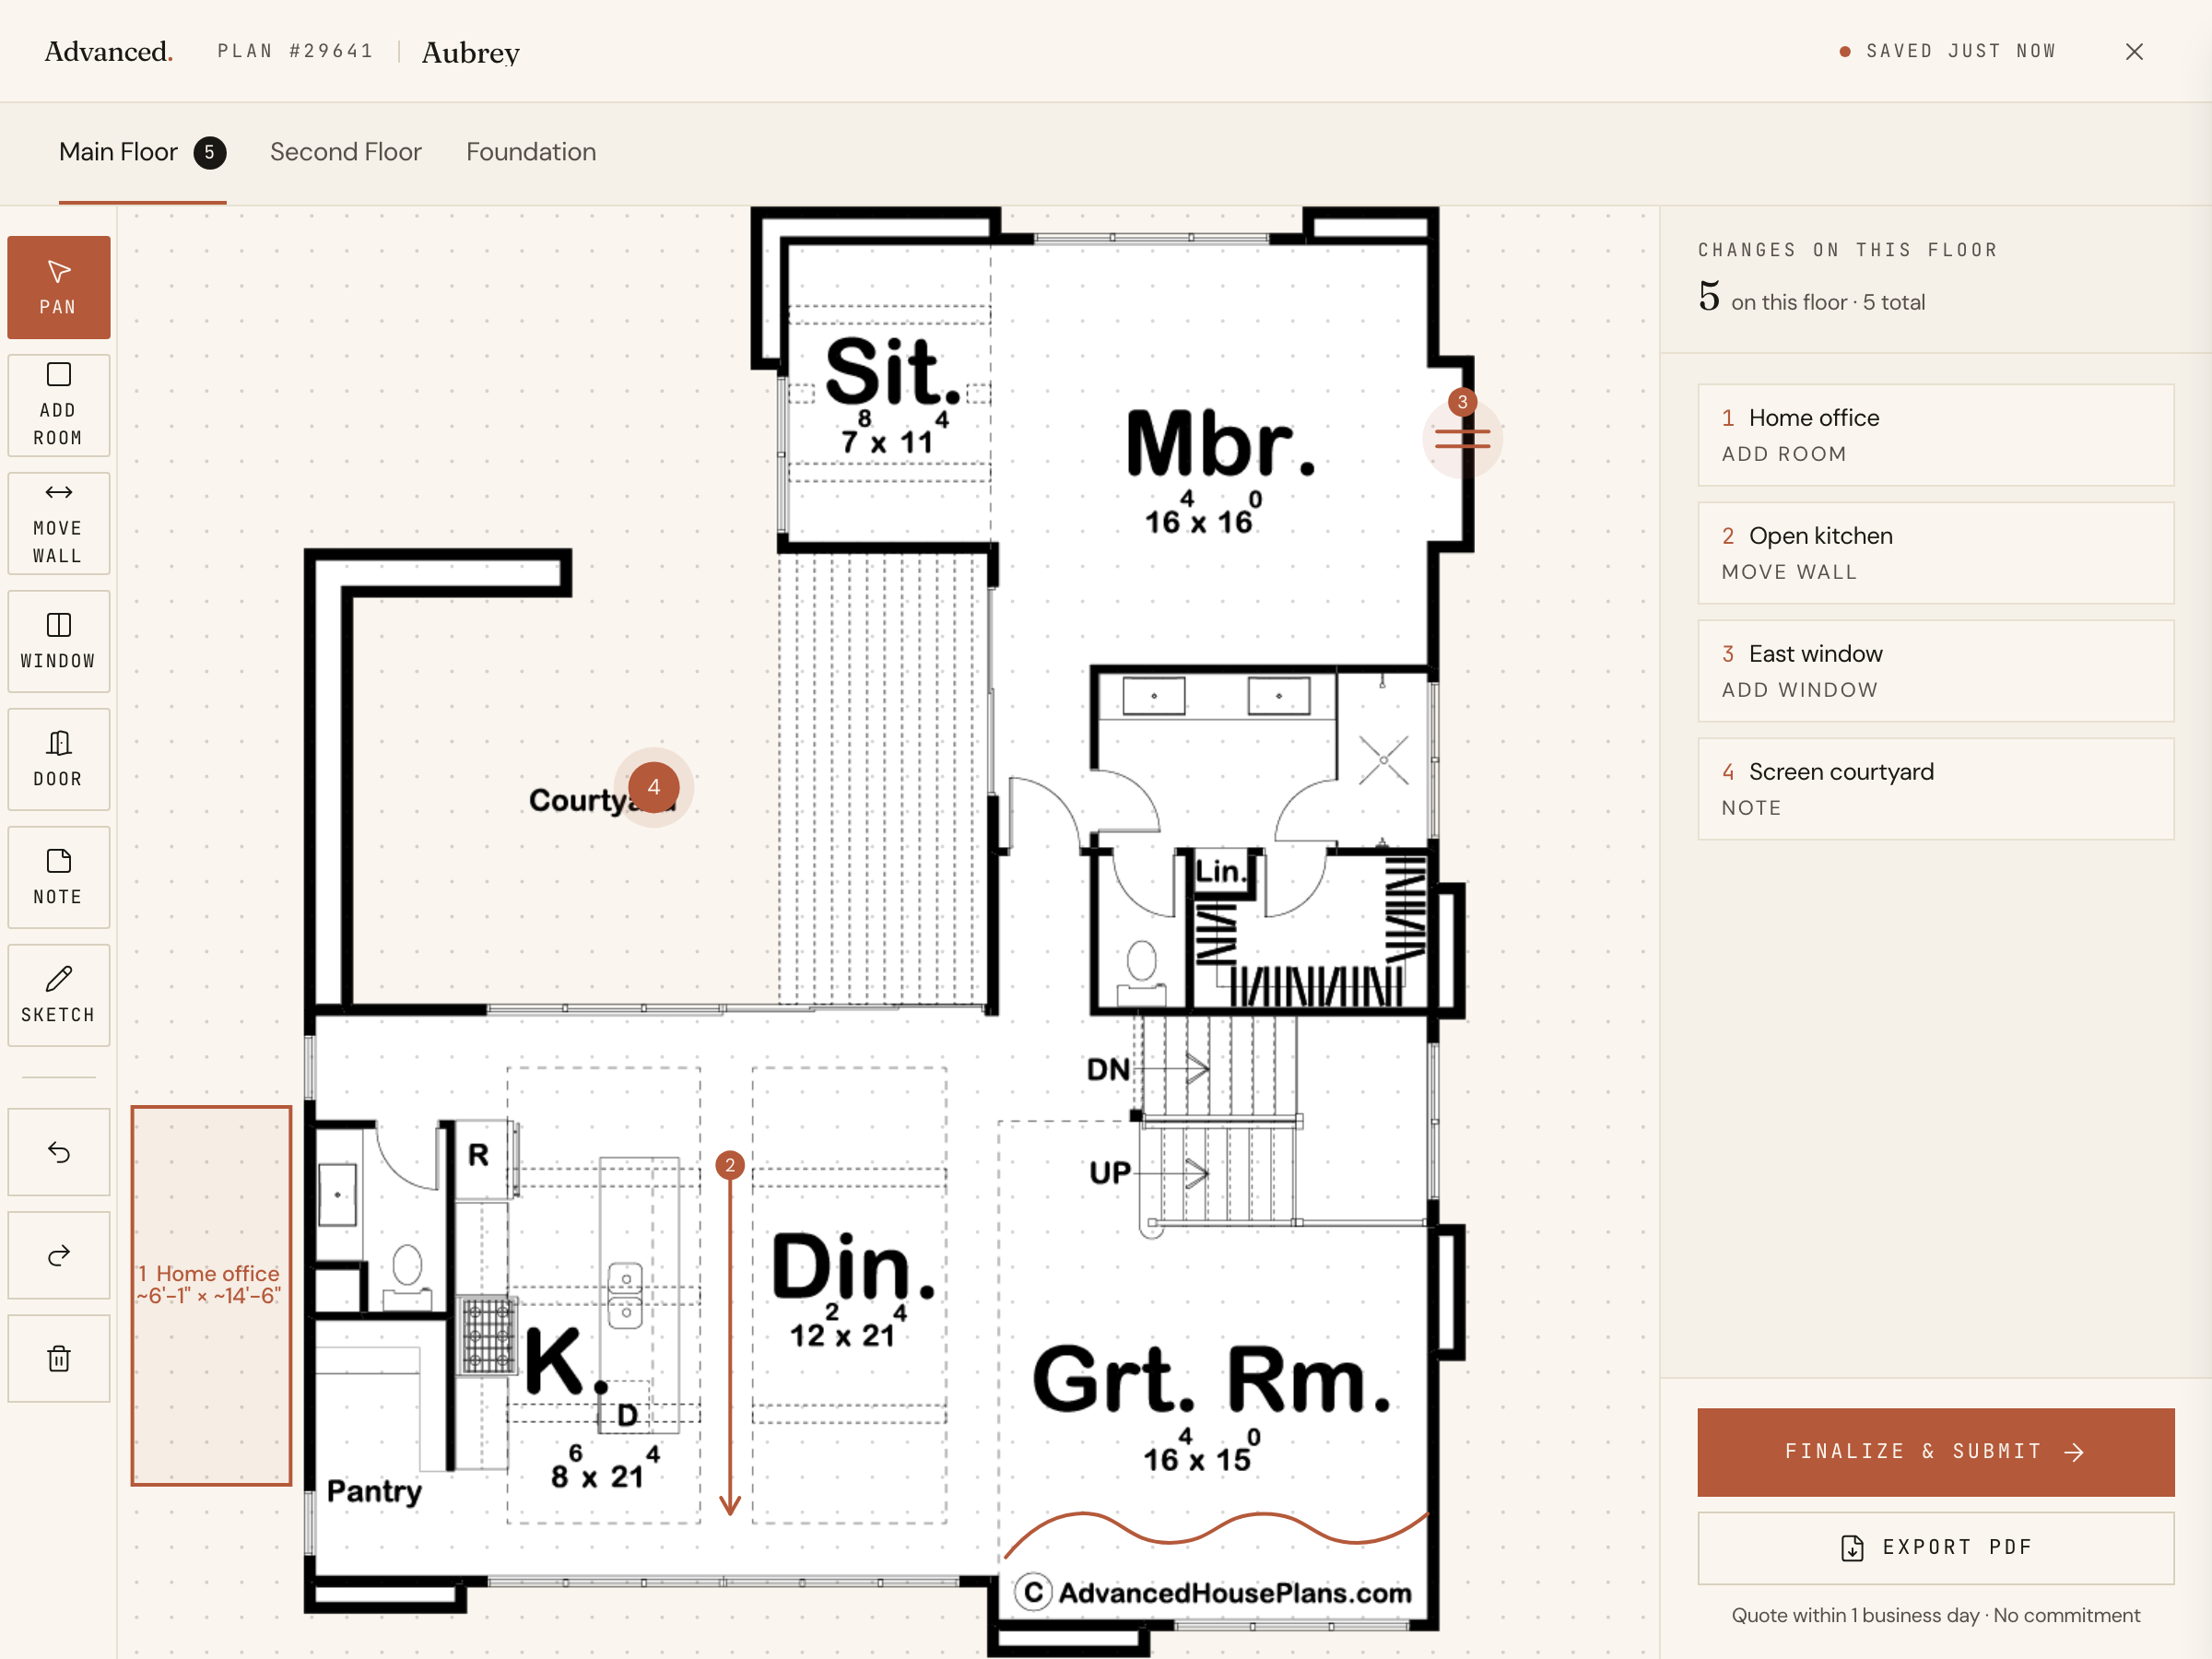
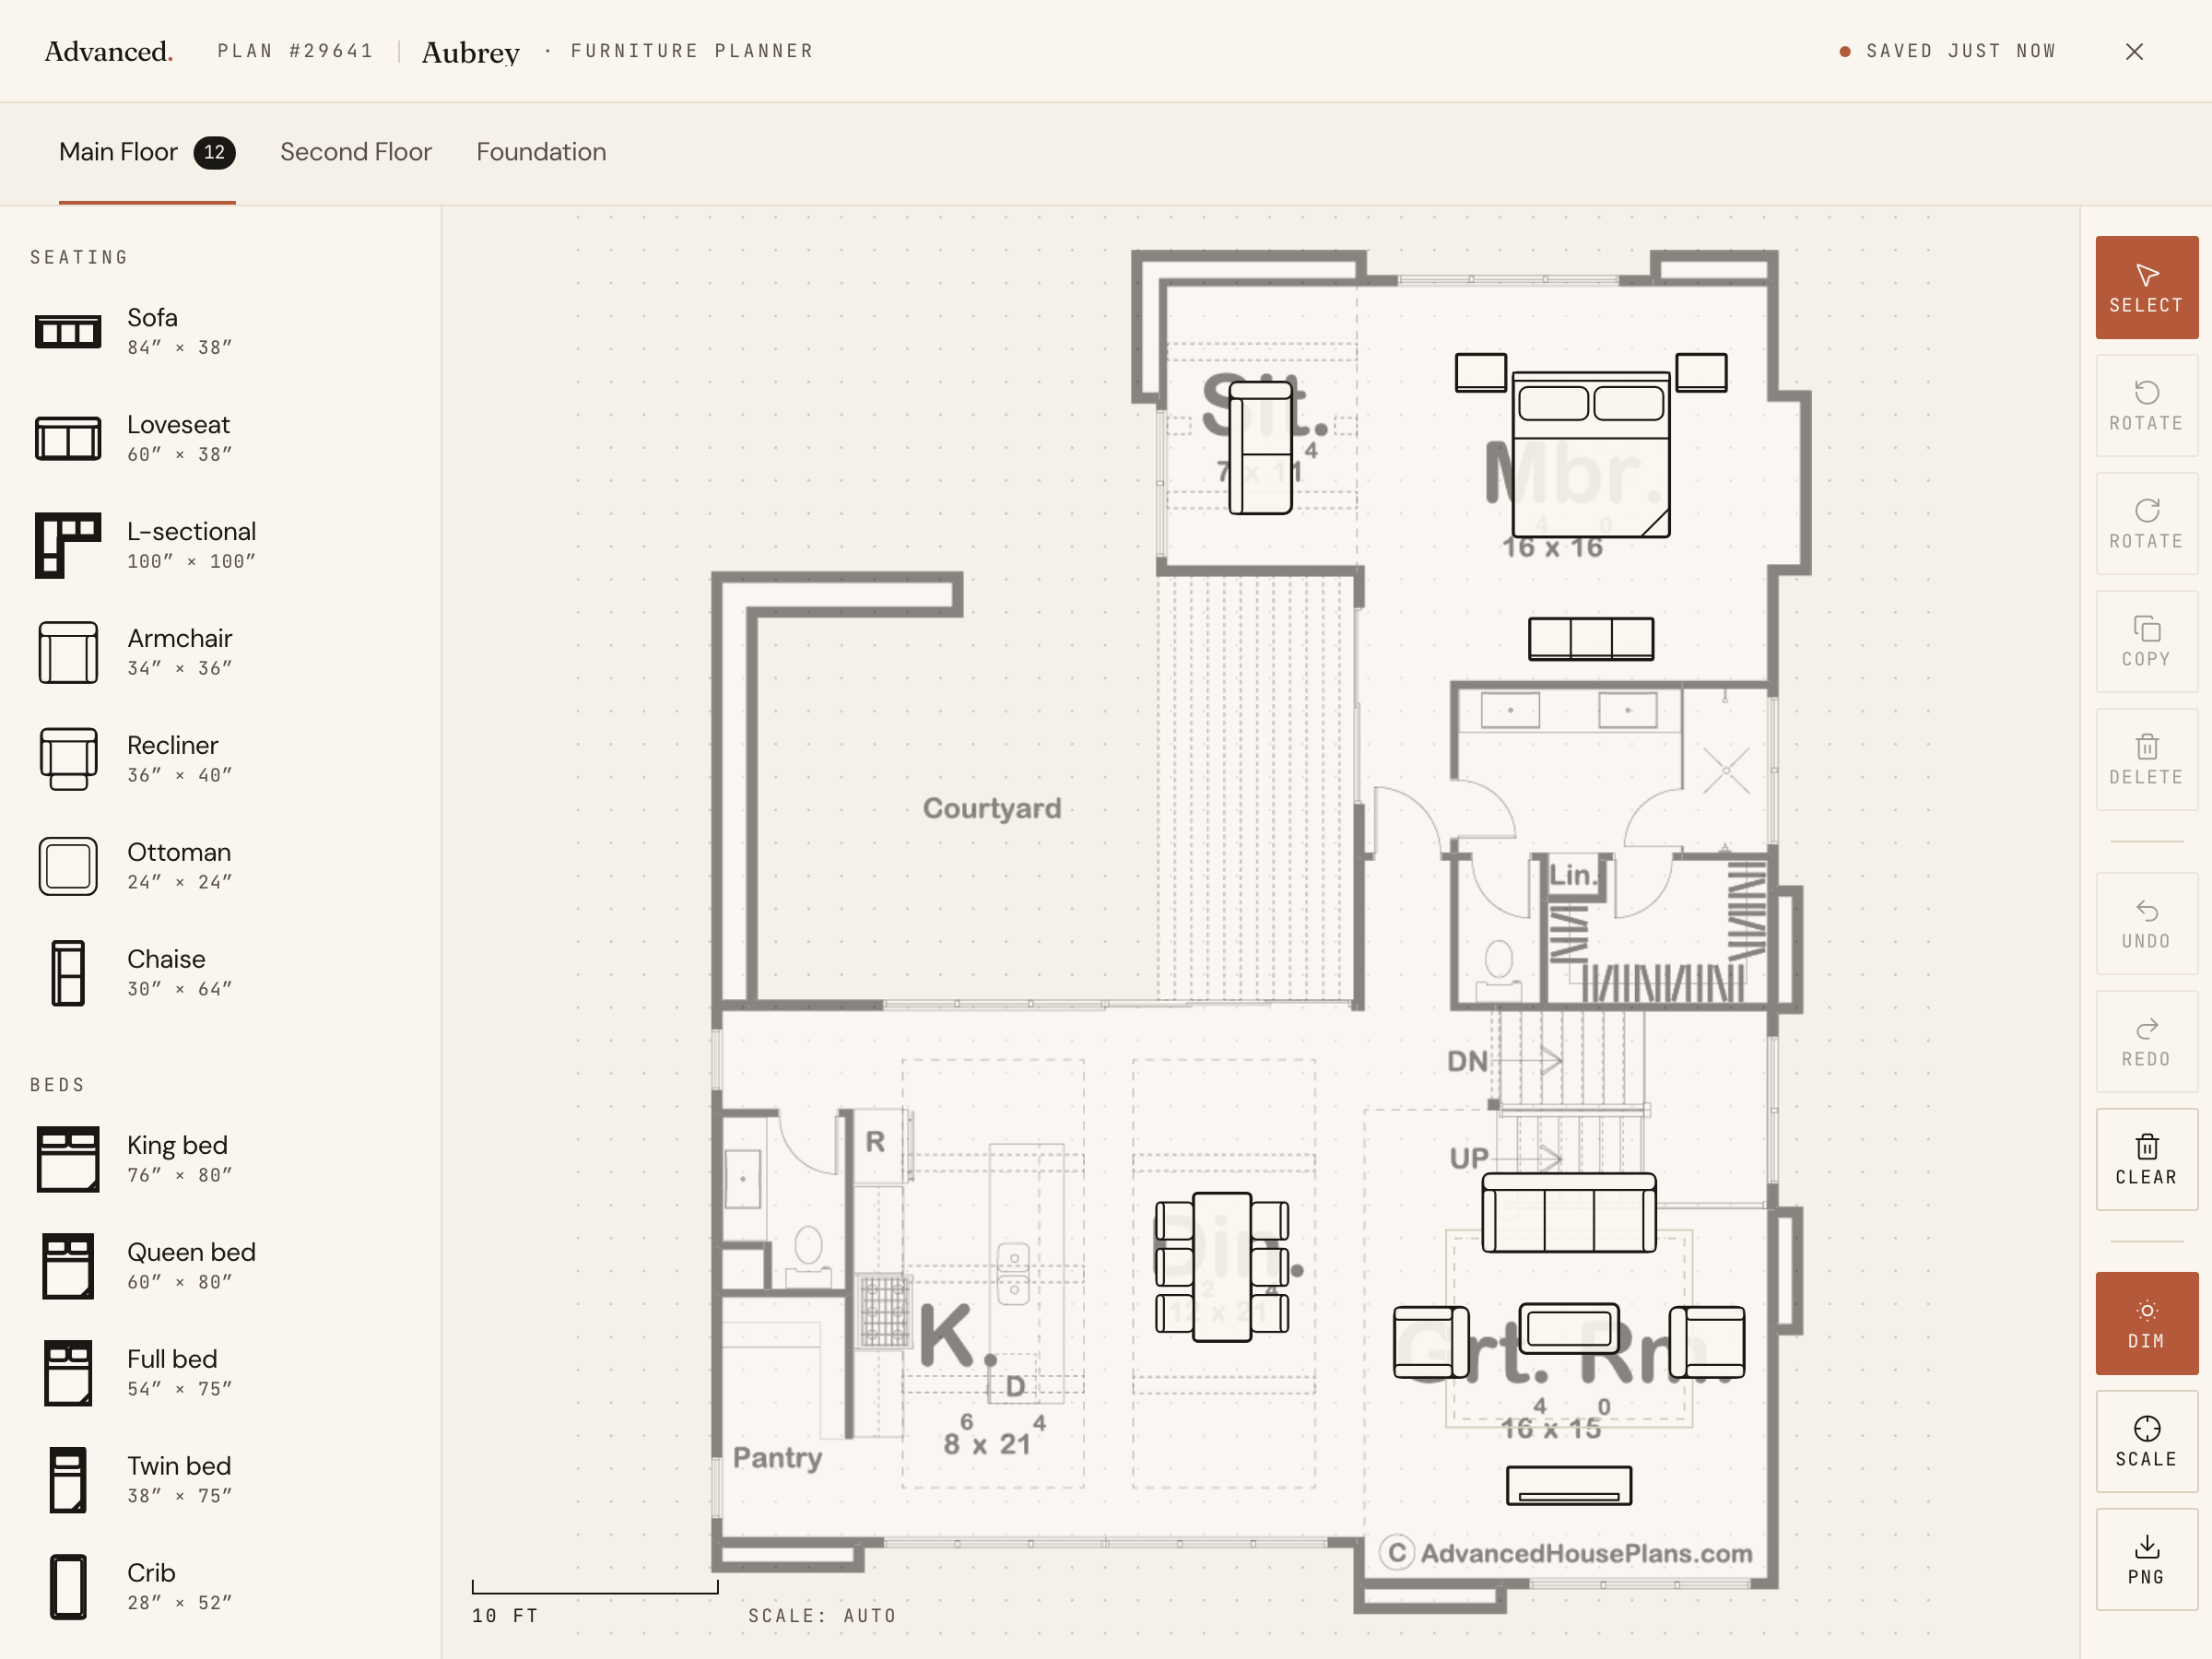
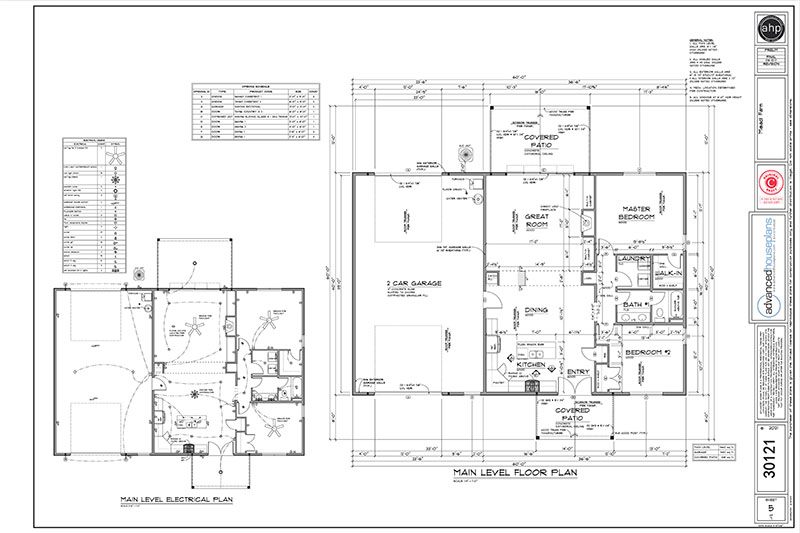
Inside, the thoughtfully designed floor plan centers around a spacious kitchen featuring a large island, making it the natural gathering point of the home. A walk-in pantry provides abundant storage and keeps everyday essentials tucked away. Just beyond the kitchen, the dramatic two-story great room is flooded with natural light and creates an impressive open connection between the main living spaces. The dining room sits directly off the kitchen and features a built-in hutch, with convenient access to the covered patio for effortless indoor-outdoor entertaining.
The front entry opens to several functional and inviting spaces, including a private den and an additional living room. A small home office is positioned toward the front of the home, offering a quiet workspace without sacrificing accessibility. The elegant U-shaped staircase is also located just off the entry, providing a natural transition between the main and upper levels. A conveniently located half bath serves the main floor.
The main-level primary suite is privately positioned on one side of the home, creating a peaceful retreat away from the main gathering spaces. The luxurious bathroom features separate his-and-her vanities, a spacious walk-in shower, and a freestanding soaking tub. A large walk-in closet provides exceptional storage, while the adjacent laundry room offers easy access from both the primary suite and the mudroom, combining convenience with thoughtful everyday functionality.
Upstairs, three additional bedrooms provide comfortable accommodations for family or guests. One bedroom enjoys the privacy of its own bathroom, while the remaining two bedrooms share a generously sized full bathroom. A second laundry room adds convenience to the upper level, eliminating the need to carry laundry between floors. A large loft overlooks the great room below, creating a flexible gathering space, study area, or secondary lounge.
One of the home's standout features is its enormous unfinished storage space. With its generous size and flexibility, this area can be transformed to suit the homeowner's needs—whether used for seasonal storage, a future bonus room, recreation space, a home gym, or another customized living area.
Overall, this home combines luxurious finishes, dramatic architecture, and highly functional living spaces in a warm modern-cottage package. From its distinctive mixed-material exterior and steep rooflines to its light-filled great room, spacious primary suite, flexible loft, and abundant storage, every element is designed to provide both elegance and comfortable everyday living.