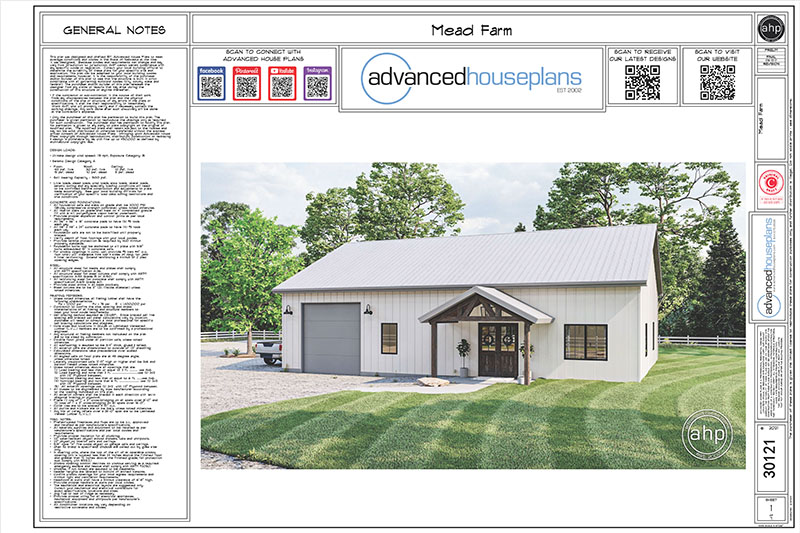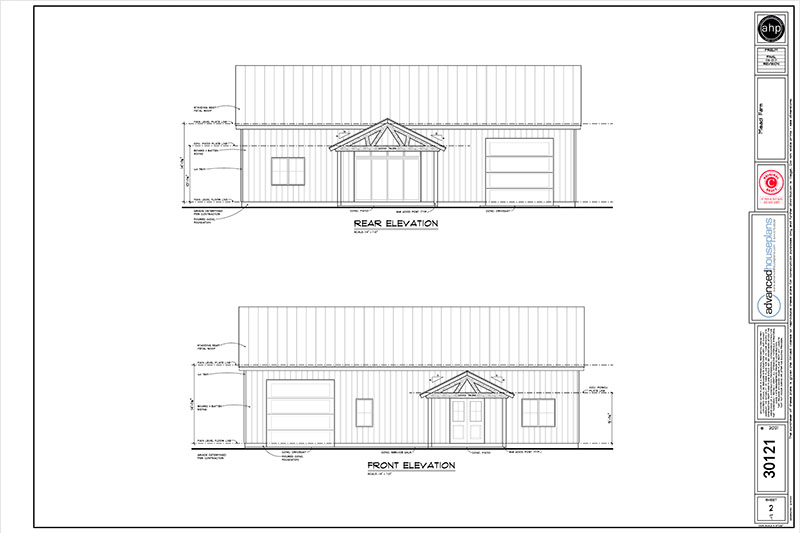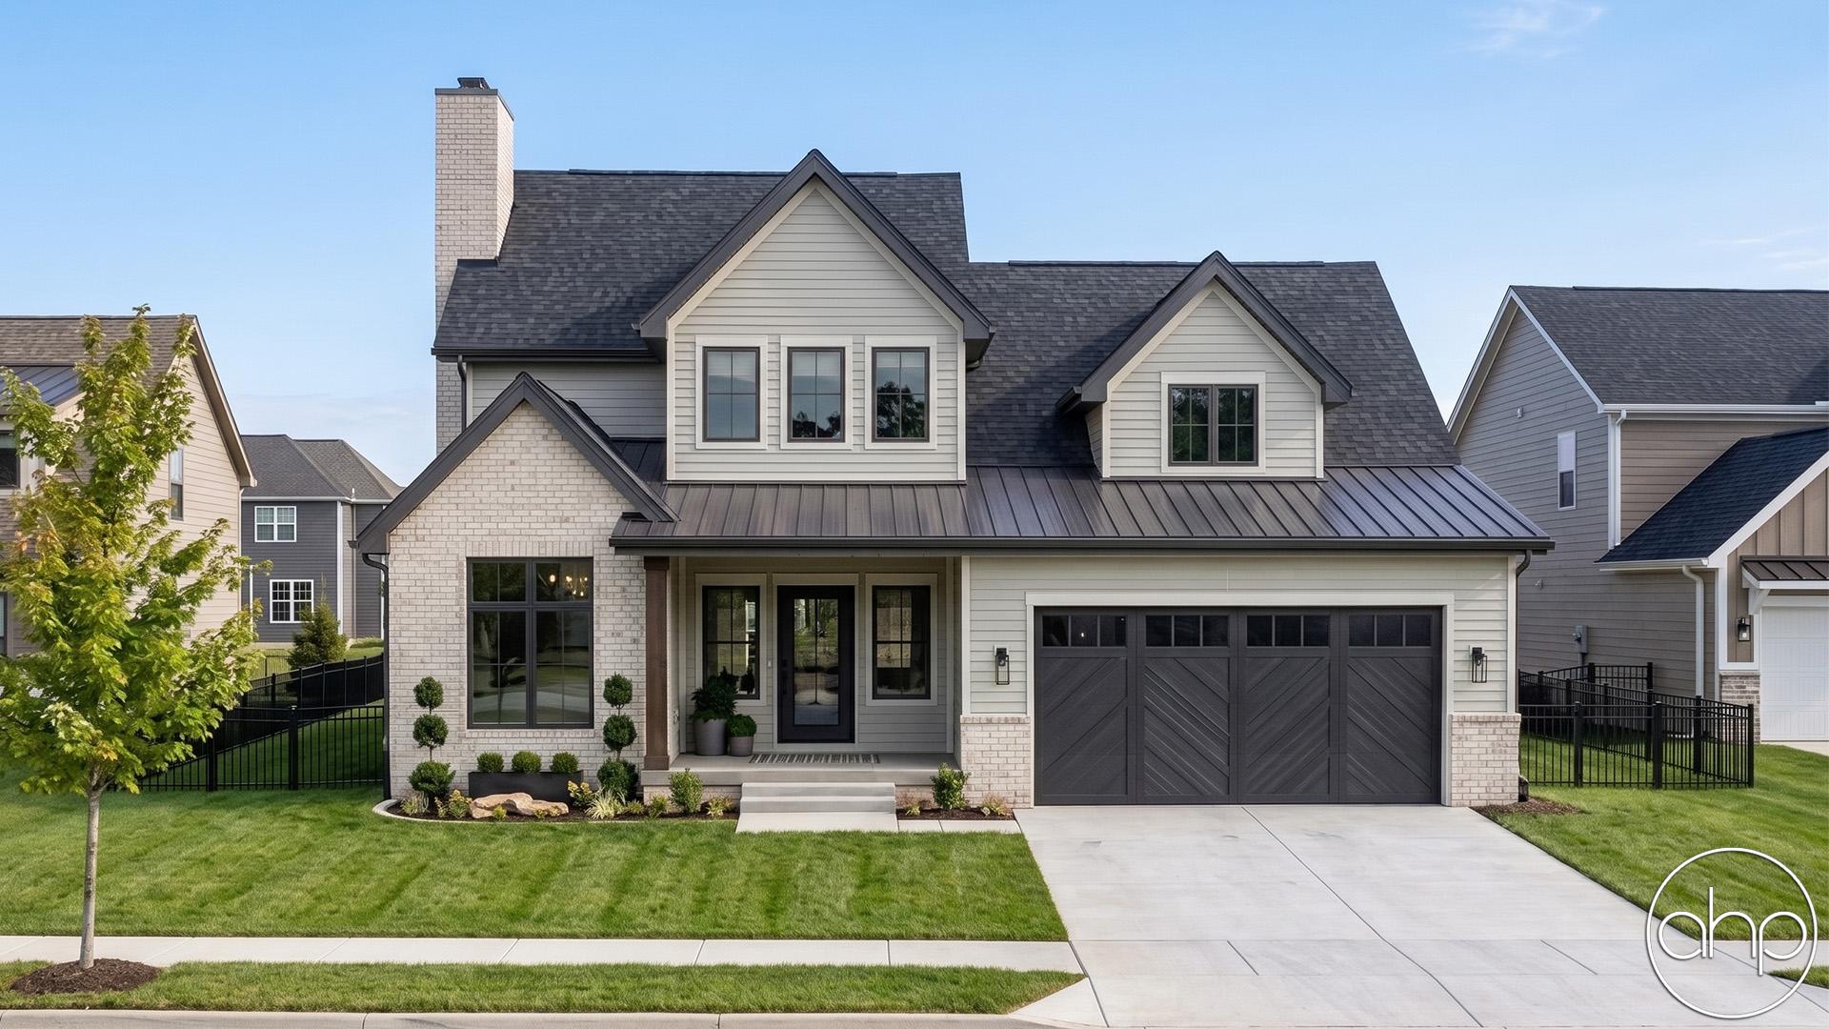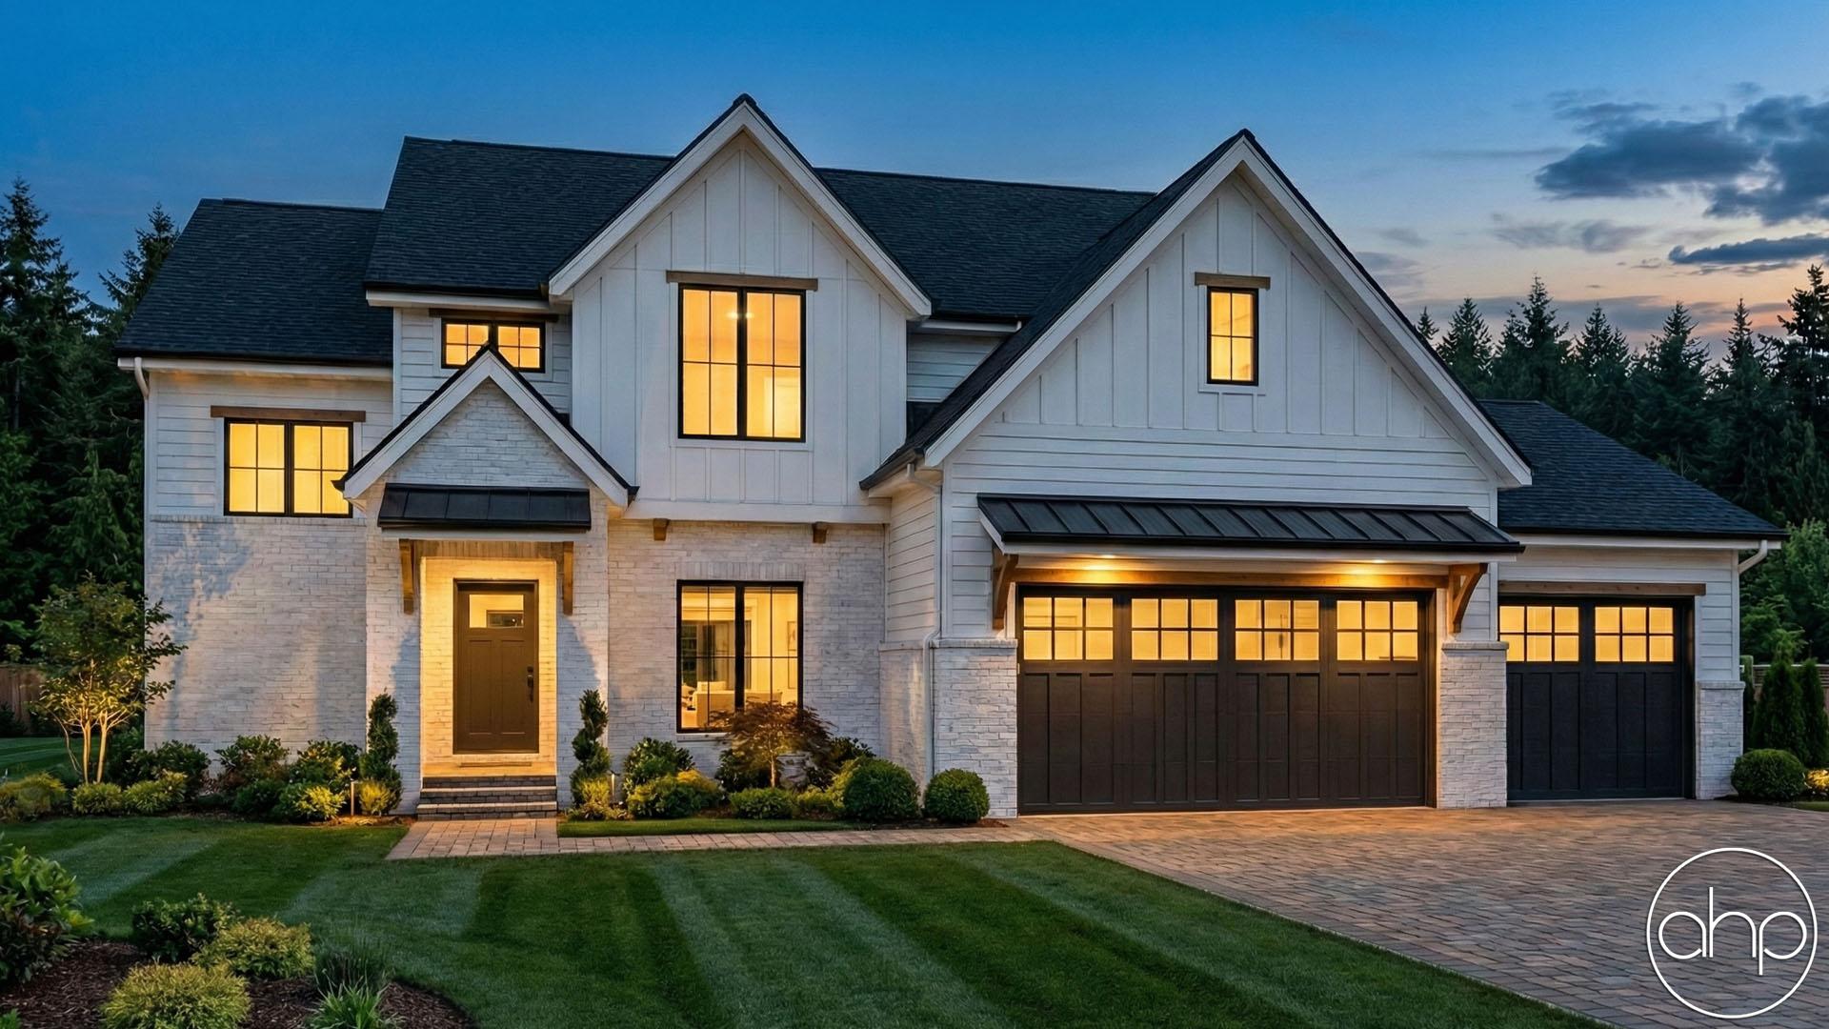
This beautifully designed two-story traditional spec home blends timeless curb appeal with modern functionality. The exterior features classic lap siding accented with warm wood details, a front-facing two-car garage, and a charming covered front porch that creates an inviting first impression.
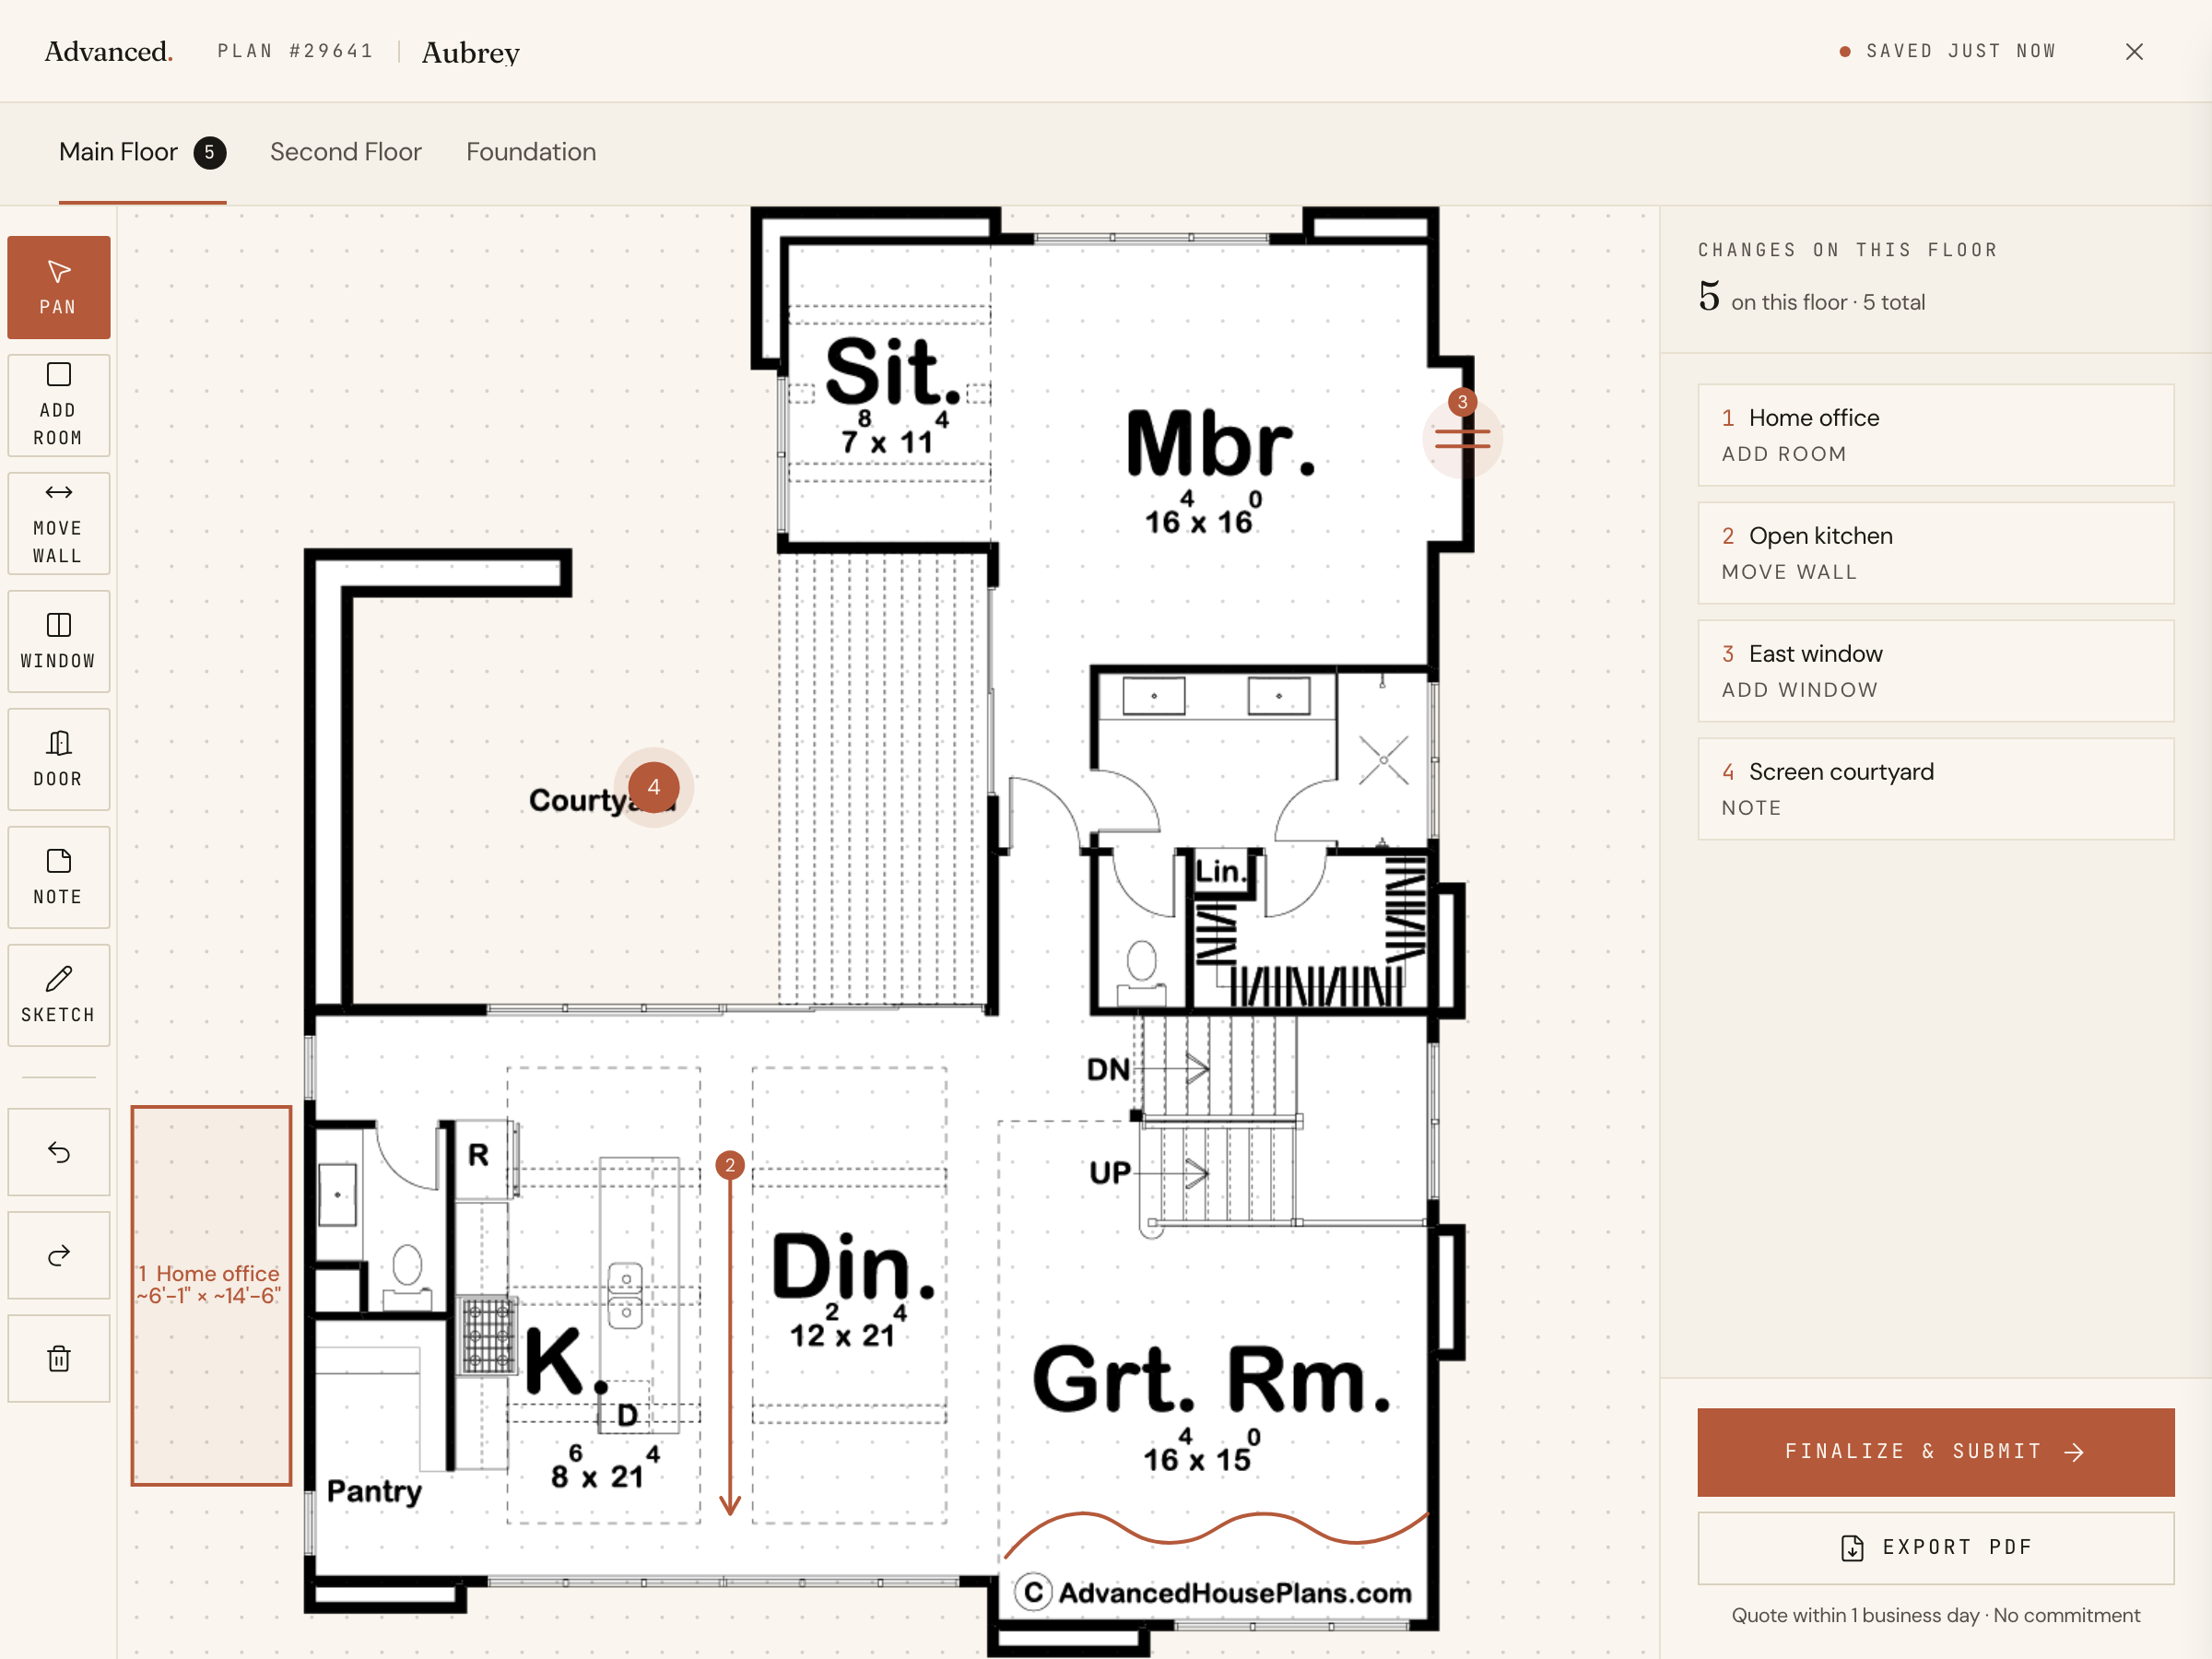
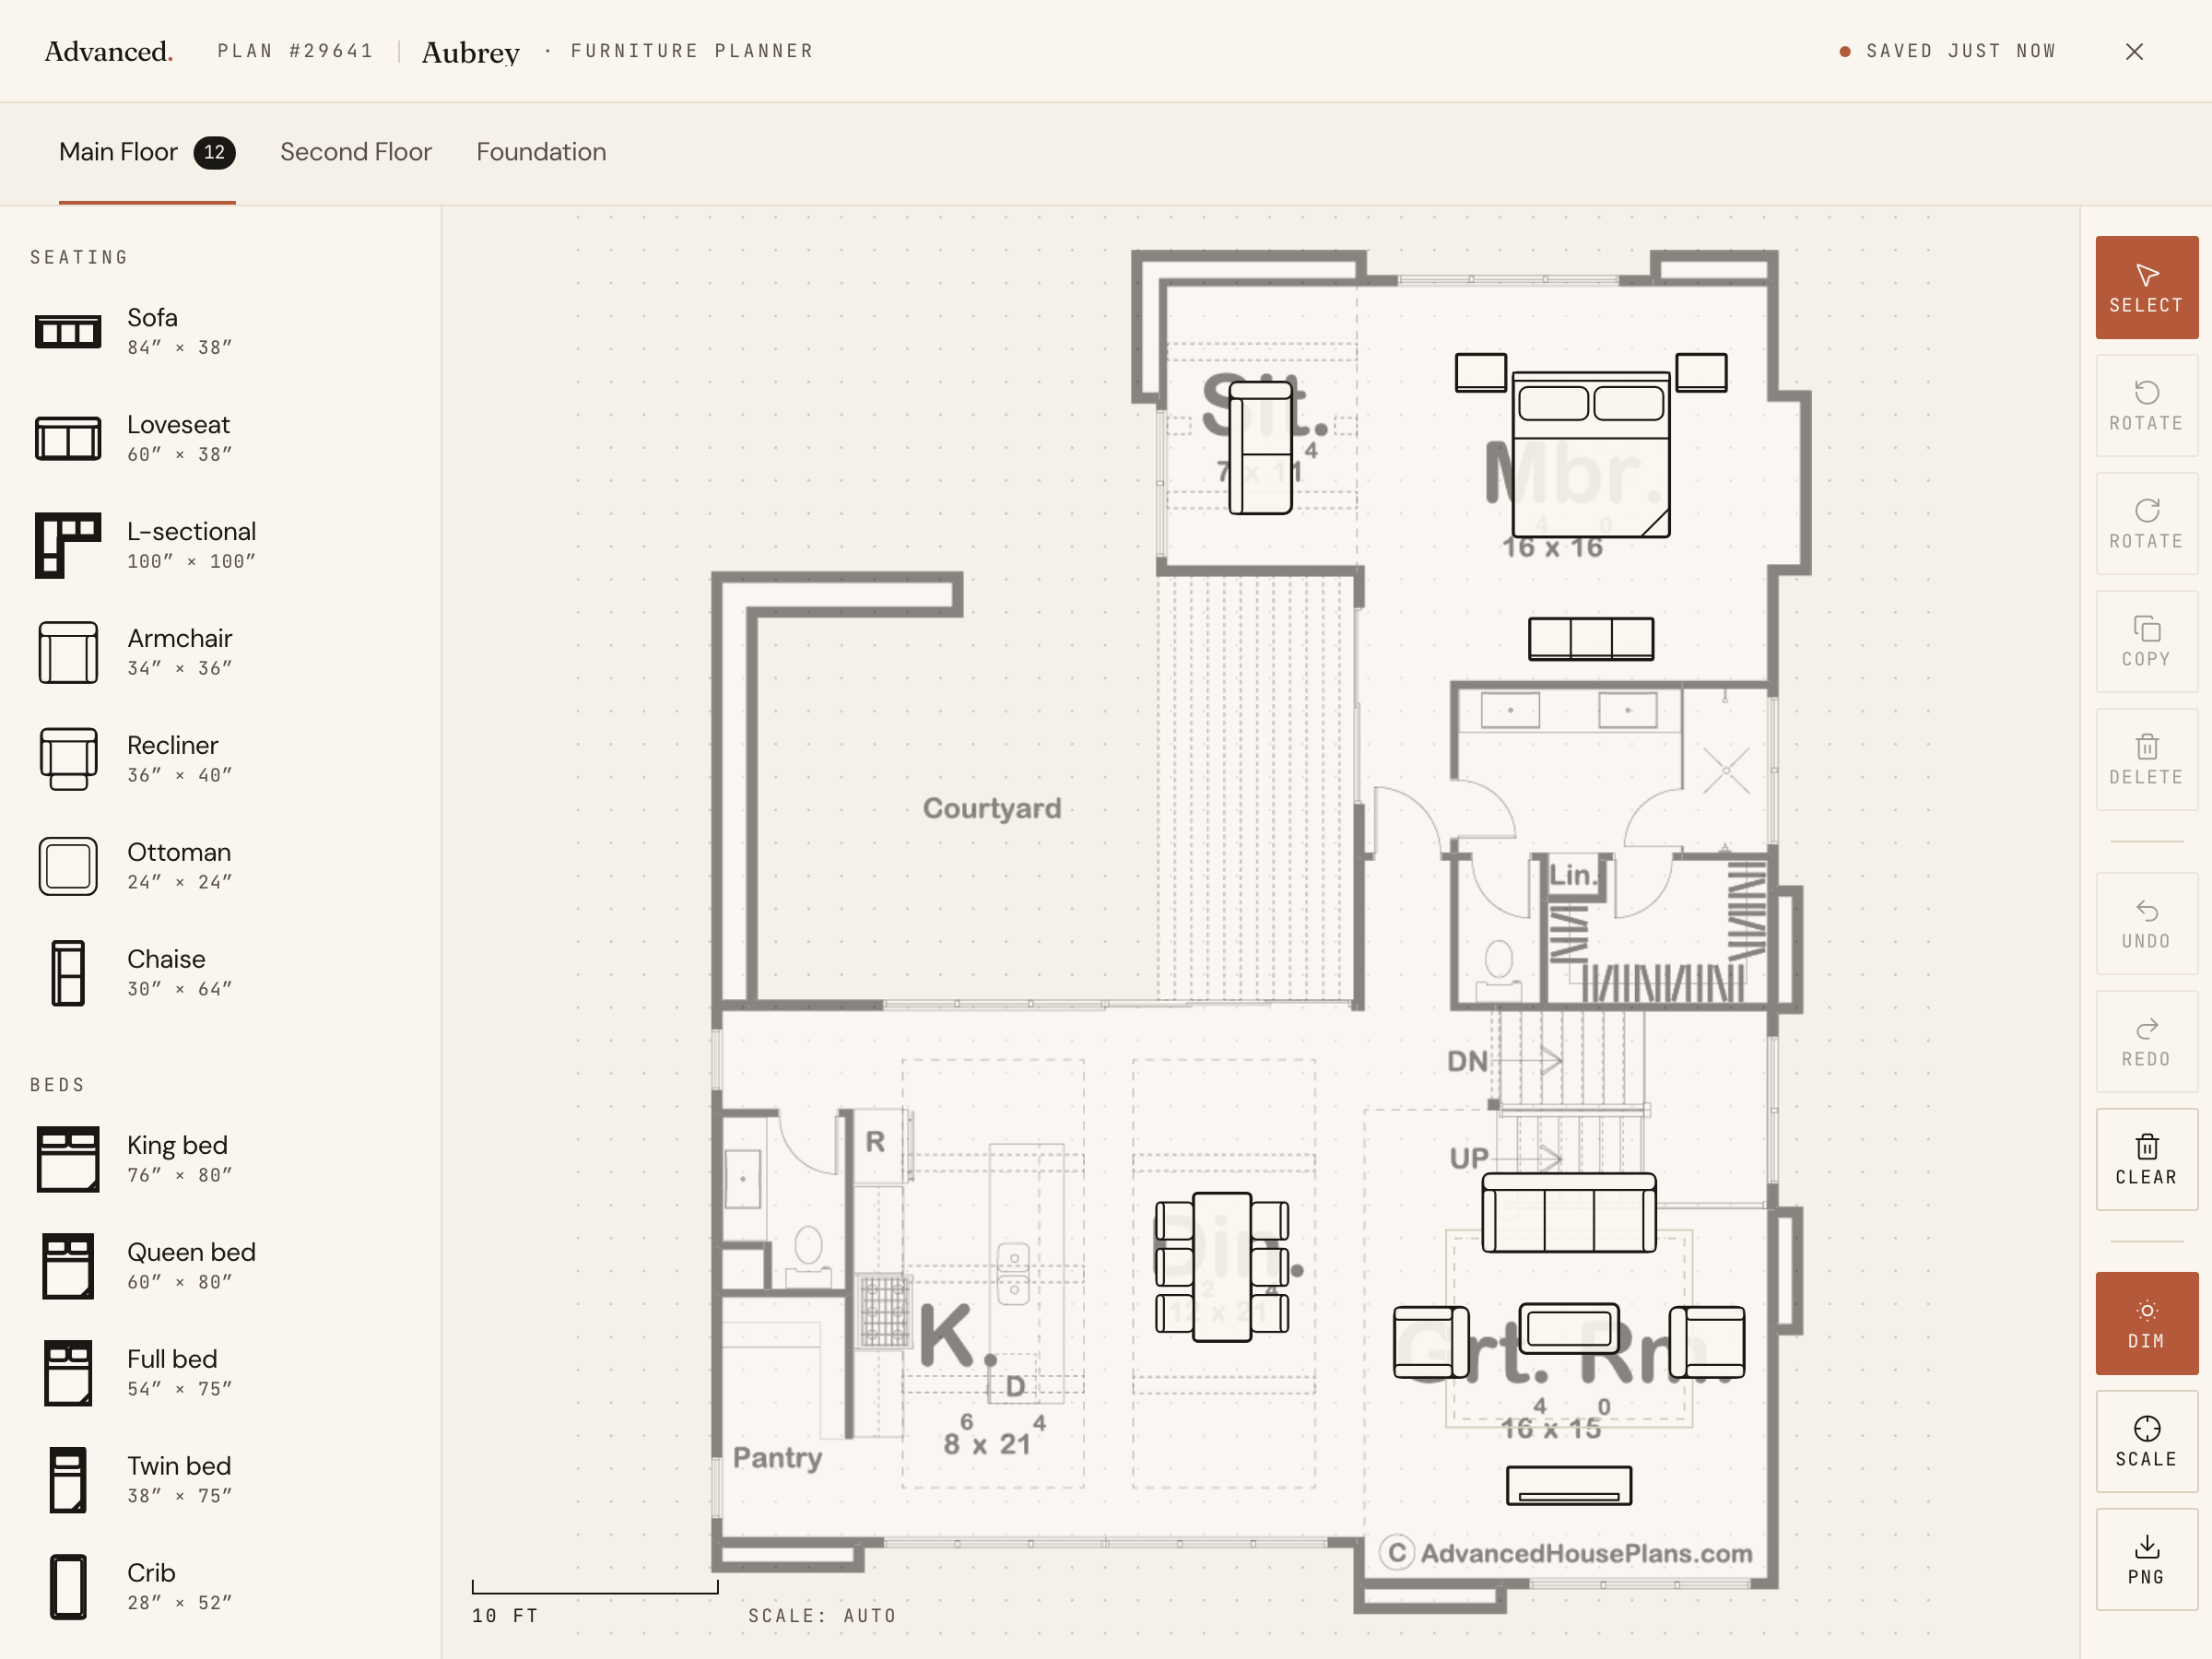
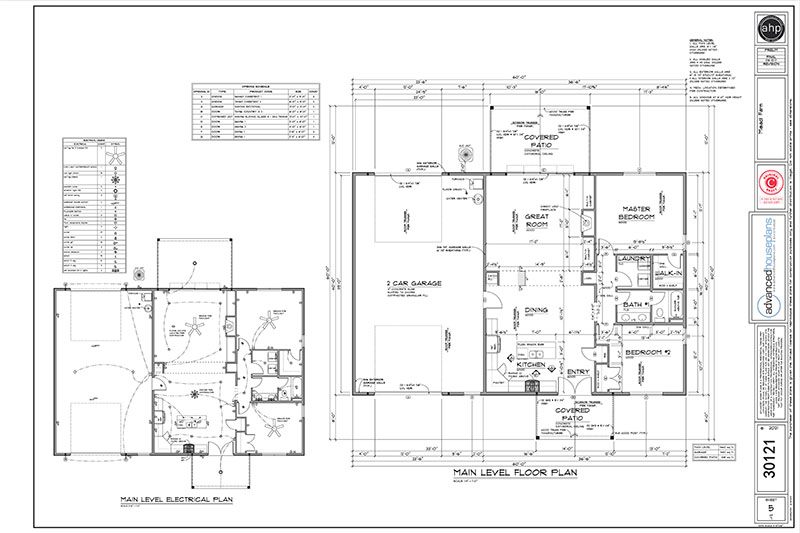
Inside, a dramatic two-story entry sets the tone for the home’s spacious and thoughtfully designed layout. Just off the foyer, an additional living room offers flexibility for formal entertaining, a sitting room, or a secondary lounge space. Toward the rear of the home, the open-concept kitchen, dining area, and great room flow seamlessly together, creating the perfect environment for everyday living and entertaining. A cozy office is tucked just off the great room, ideal for working from home or managing household tasks. Conveniently located nearby are the mudroom, a walk-in pantry, and a main-level half bath.
Upstairs, a central loft overlooks the grand entry below, adding both openness and versatility to the second floor. The laundry room is conveniently located on this level, close to all bedrooms. The spacious primary suite serves as a private retreat, complete with a large walk-in closet and a luxurious ensuite bath featuring dual vanities, a walk-in shower, and a private toilet room.
Three additional bedrooms provide comfortable accommodations for family or guests. One secondary bedroom includes its own private bathroom, while the remaining two bedrooms share a full bathroom with ample space and functionality. Combining traditional character with a highly livable floor plan, this home is perfectly suited for today’s modern lifestyle.