Yorkshire
Plan #30457
Plan Description
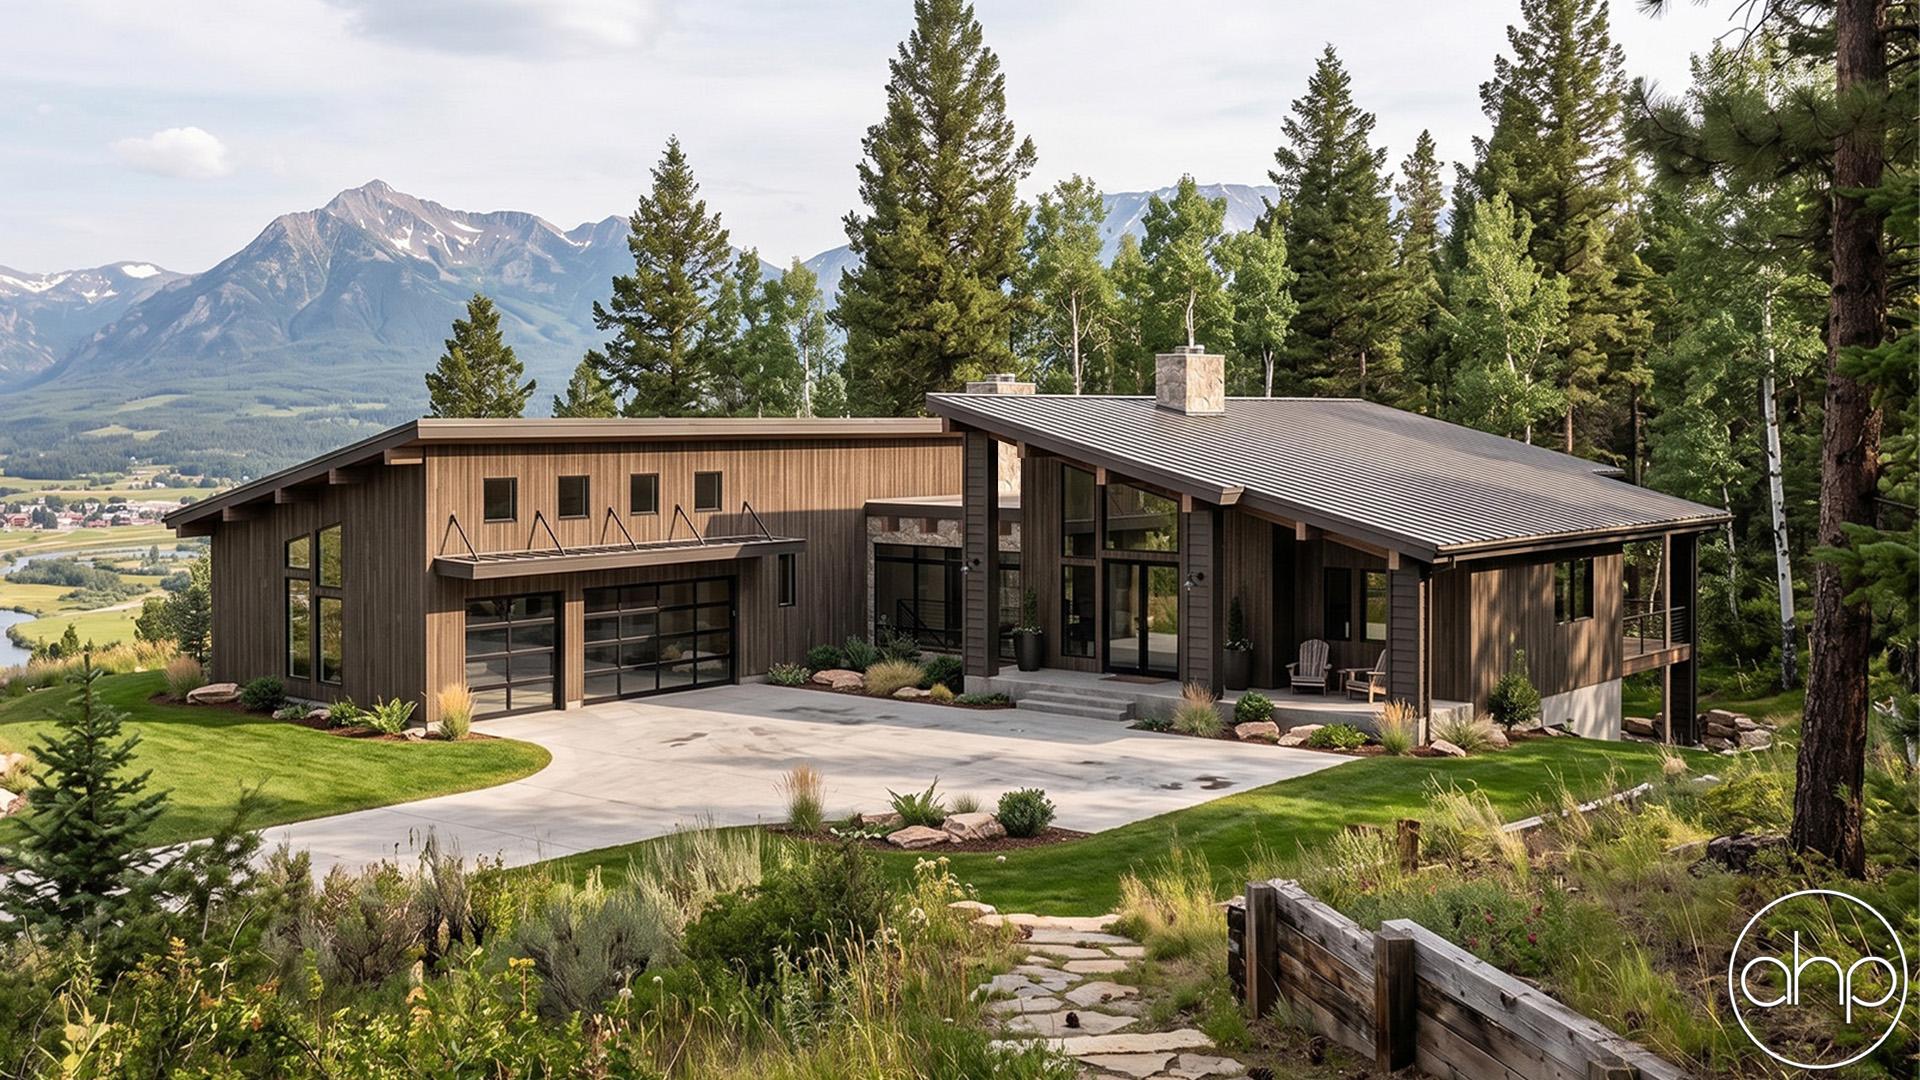
This modern mountain home delivers 2,380 square feet of elevated living, blending striking curb appeal with luxurious, thoughtfully designed interiors. From the moment you step inside, expansive views, dramatic architecture, and refined finishes create a home that feels truly exceptional.
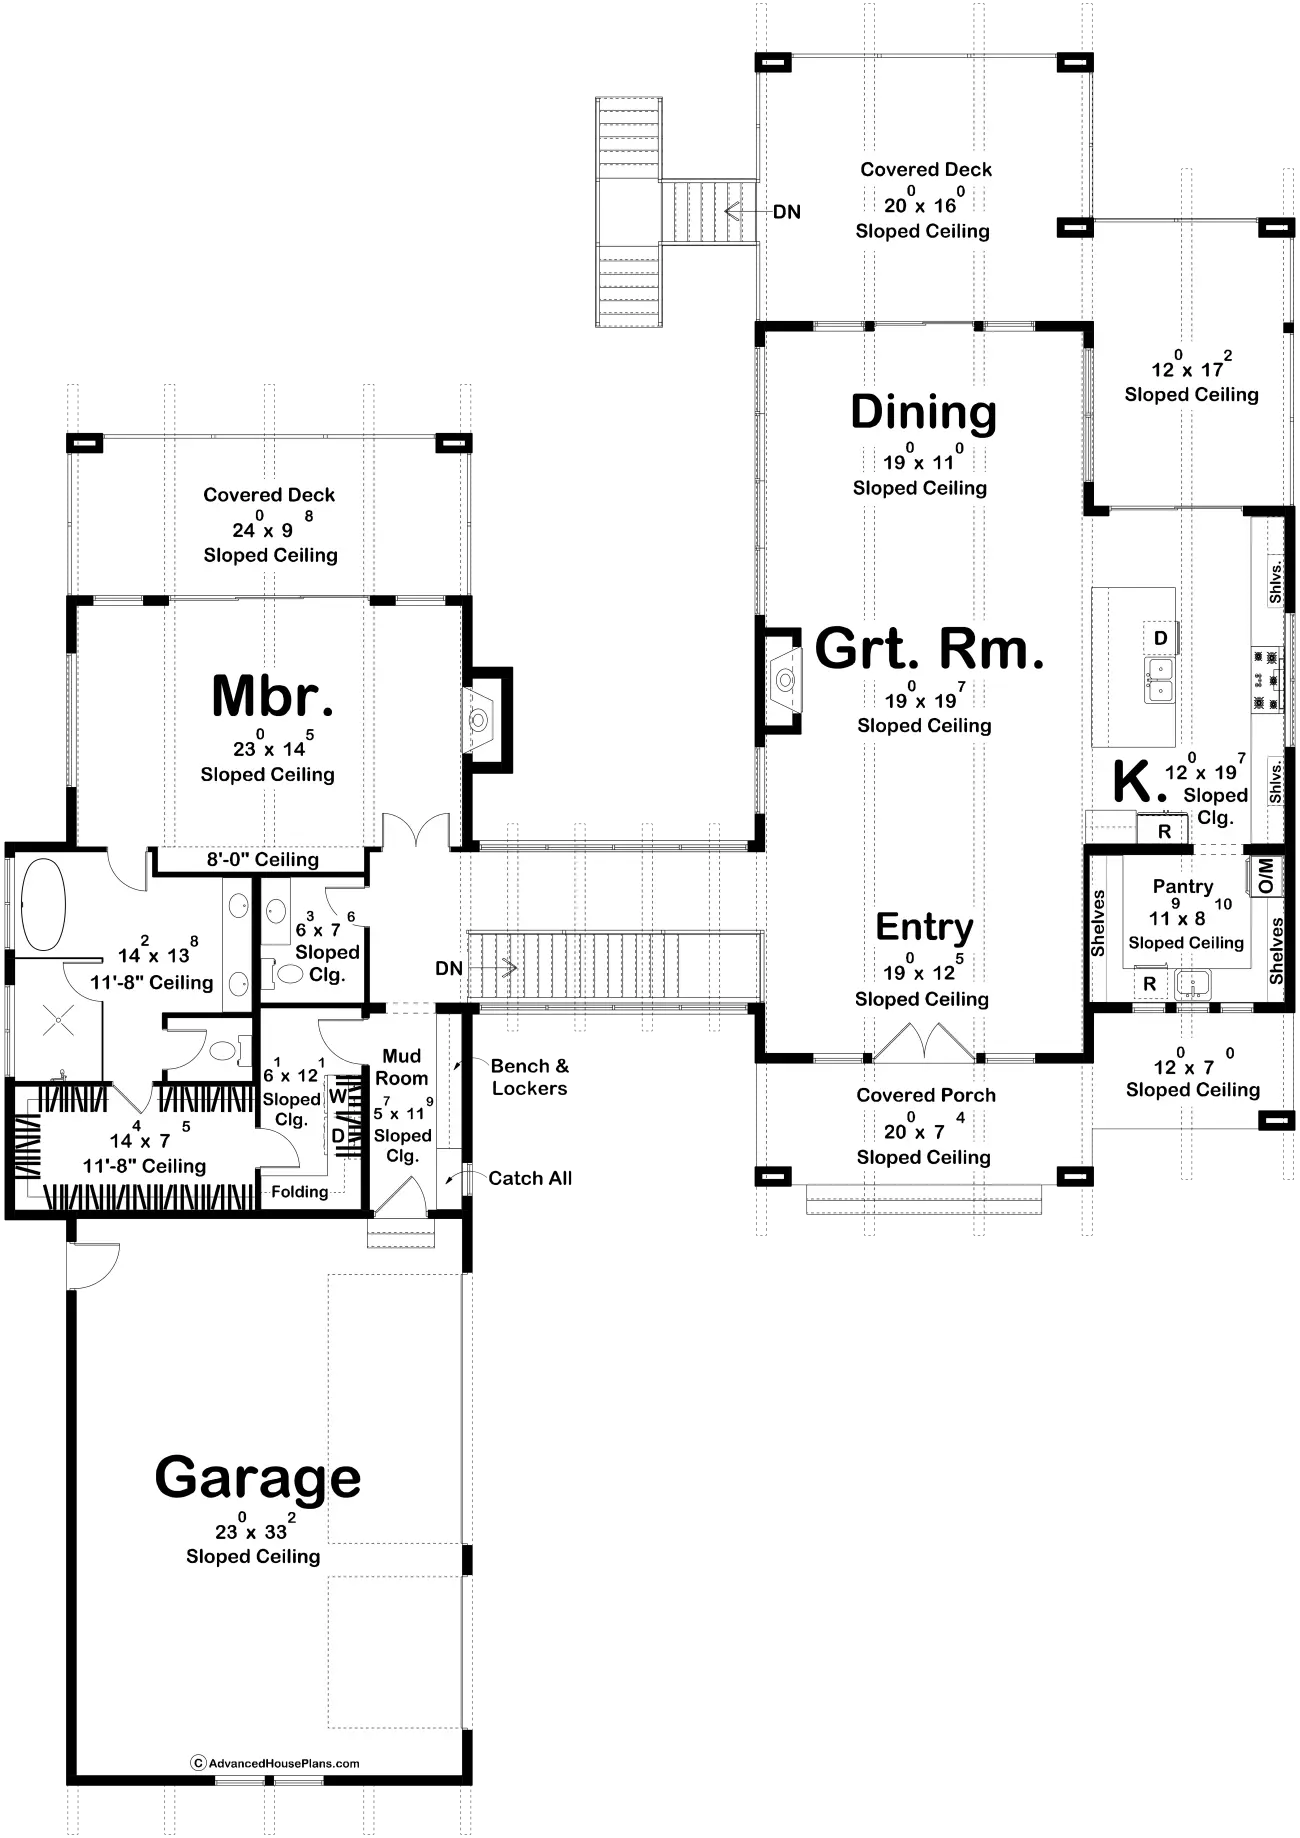
At the heart of the home is a bright, open-concept living space that seamlessly connects the foyer, great room, kitchen, and dining area. The great room makes a statement with its tall stone fireplace, while the kitchen is designed for both entertaining and everyday living with a generous island bar and large butler pantry. Just beyond the main living area, the covered rear deck creates an effortless connection to the outdoors, with stairs leading down to the backyard.
The private primary suite offers a luxurious retreat of its own. Positioned at the rear of the home, the bedroom opens directly onto a covered deck and features a spacious walk-in closet and spa-inspired bathroom with a double vanity, large soaking tub, and separate shower and toilet areas. The nearby laundry room connects directly to the primary closet for added convenience.
Everyday organization is made easy with a 3-car garage and dedicated mudroom, complete with a catch-all area, bench, and lockers for coats, shoes, and gear. A covered front porch provides an additional welcoming entry into the home.
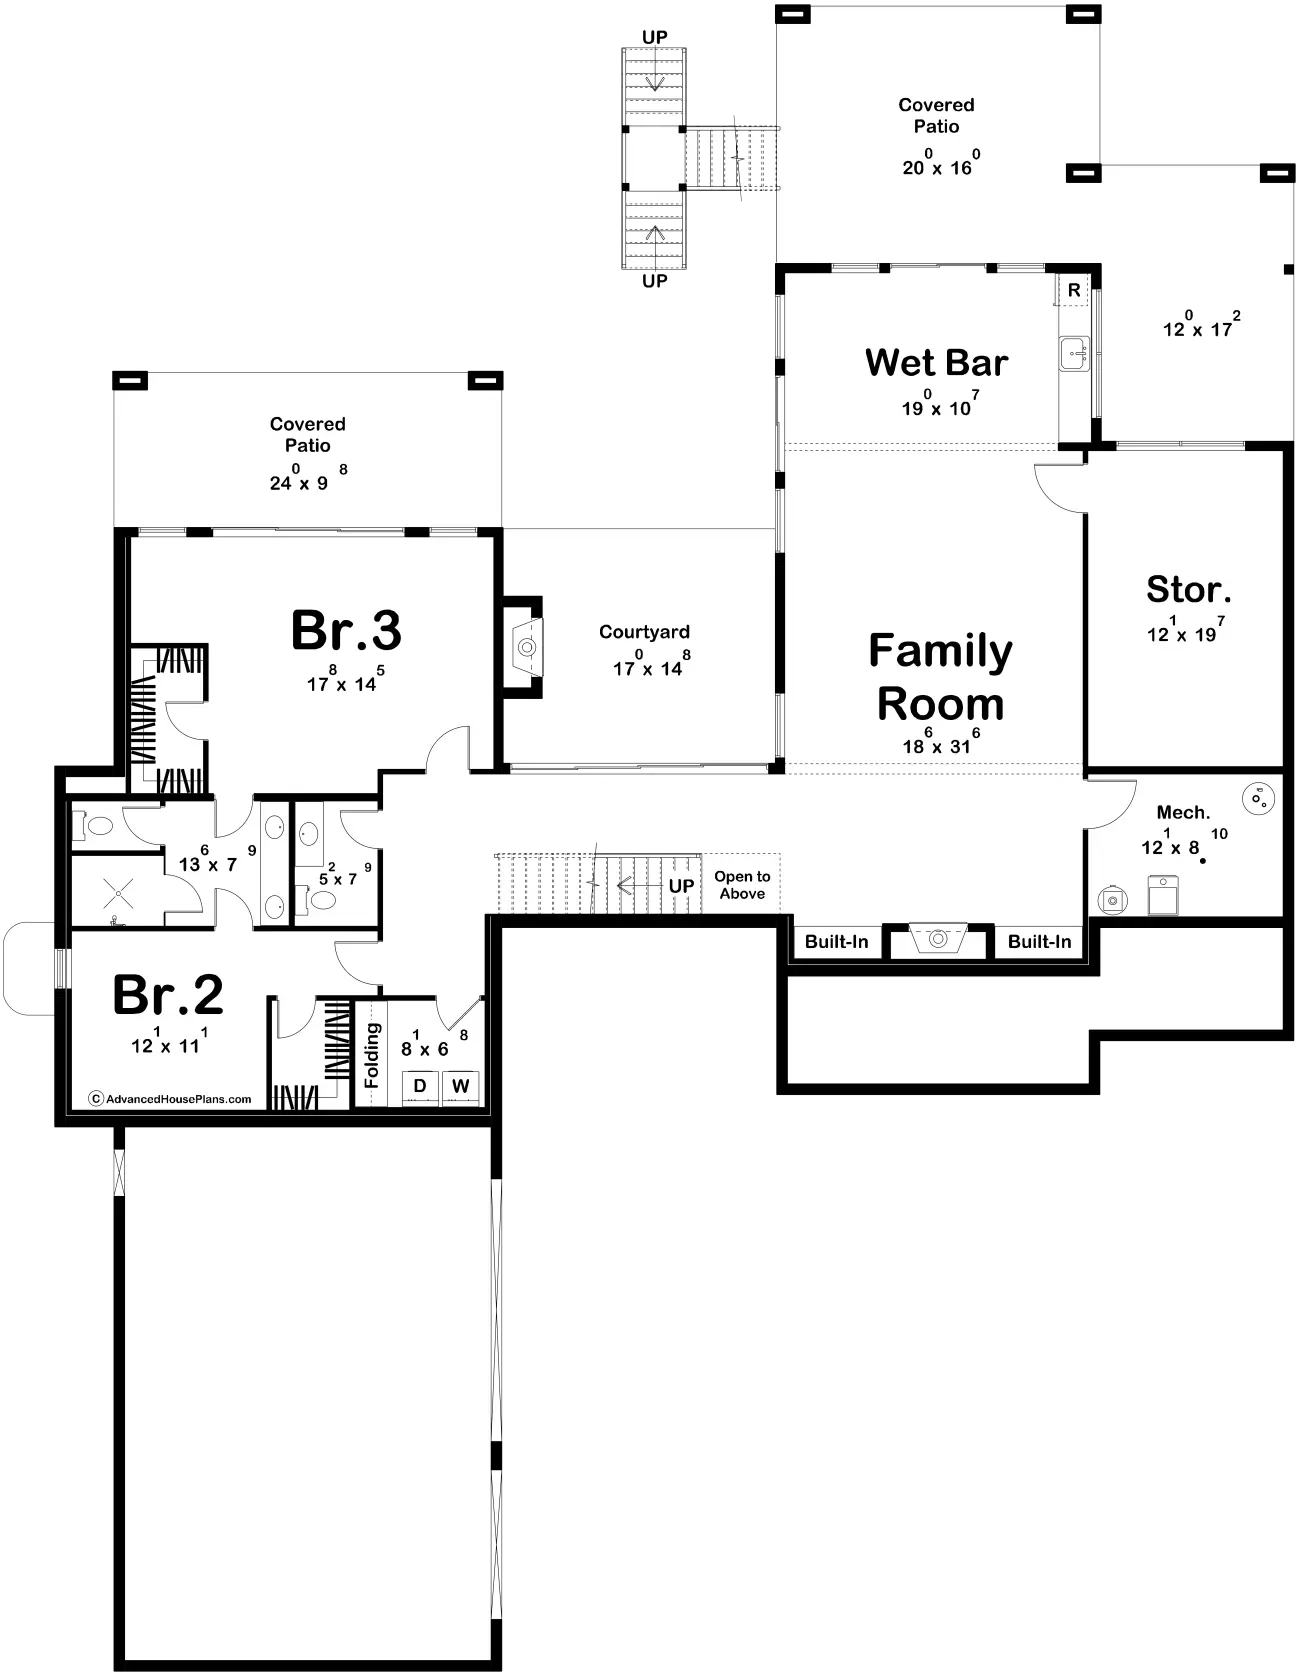
For even more living space, an optional finished basement adds 1,863 square feet, including two additional bedrooms, two bathrooms, and a spacious family room—giving this already impressive home plenty of room to grow, entertain, and unwind.
Construction Specifications
Basic Layout
Bedrooms:
1
Bathrooms:
2
Garage Bays:
3
Square Footage
Main Level:
2,380 sq ft
Total Finished:
2,380 sq ft
Garage:
873 sq ft
Dimensions
Width:
76' 8"
Depth:
103' 0"
Ridge Height:
19' 11"
Construction Details
Foundation:
Walkout
Exterior Walls:
2x6
Floor Plans
Main Floor
Basement